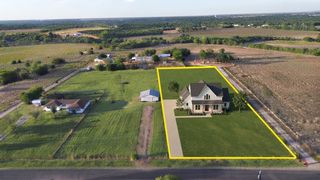
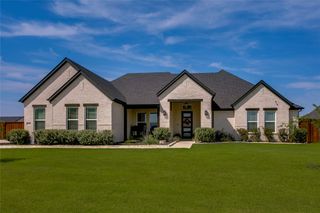
4511 MATADOR RANCH Court, Waxahachie, TX 75165
- 4 beds |
- 3 baths |
- 2,744 sqft
 Single-Family Home
  Built in 2026
  1.11acre lot
 3 car garage
  $242/sqft
  Listed 1 month ago
Property Description
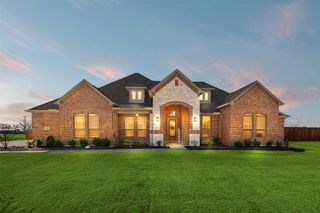
Experience modern farmhouse living with the Blaire floor plan by Elmwood Homes, a thoughtfully designed single-story new construction home situated on just over an acre in the desirable Bison Meadows Addition and Red Oak ISD. This spacious home offers 4 bedrooms, 3 full baths, a private office, dedicated media room, and 3-car garage, providing an ideal combination of everyday functionality and elevated entertaining space. Modern finishes flow throughout the open-concept design, while the living room is anchored by an oversized electric fireplace, creating an impressive focal point at the heart of the home. The outdoor living space extends the home’s entertaining potential with a covered patio and outdoor fireplace, perfect for enjoying the oversized homesite year-round. Additional upgrades include a central vacuum system and built-in speaker wiring in the living room. With modern farmhouse style, generous living spaces, upgraded features, and over an acre of land, this new Elmwood Homes spec offers the space and finishes today’s buyers are looking for—all in a convenient Red Oak ISD location.
- Listing Status:
- Active
- Data Last Updated:
- October 13, 2026 at 2:20PM
- Listing Office:
- eXp Realty : 214-817-8556
- Listing Agent:
- Brandee Escalante :
- Contact:
- 972-533-9801
- MLS ID:
- 21363914

- Style: FarmhouseModernDetached
- Pool: None
- Parking: Garage
- Roofing: Composition
- General: Brick1Slab
- HOA Amenities: Association Management420.0Annually
- Originating MLS: NTR
- School District: Red Oak ISD
- County: Ellis
- Zoning: LOT 11 BLK A BISON MEADOWS 1.11 AC302139
- Utilities: Septic AvailableCable Available
- Sewer: Aerobic Septic
- Source: NTR
This listing courtesy of Brandee Escalante , eXp Realty
Monthly Payment
- Principal & Interest $
- Property Taxes $
- Home Insurance $
- VA Funding Fee $