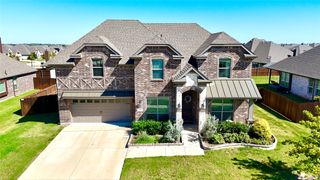
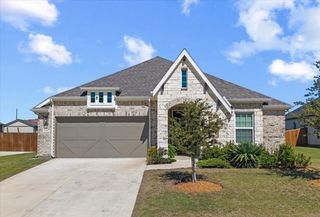
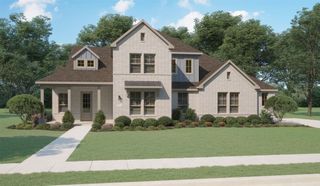
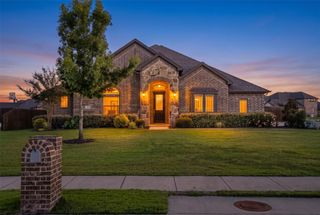
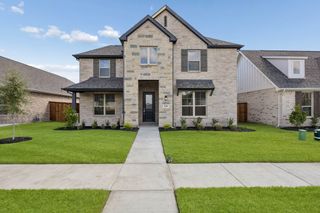
484 Haven Road, Waxahachie, TX 75165
- 3 beds |
- 3 baths |
- 2,641 sqft
 Single-Family Home
  Built in 2022
  8,407sqft lot
 2 car garage
  $174/sqft
  Listed 11 days ago
Property Description
BETTER THAN NEW!! Beautifully Designed 3-Bedroom, 3 bath Home with an office and game room in one of the most sought-after neighborhoods in the United States! From the moment you step inside, you’ll appreciate the thoughtful design and inviting details of this unique home that includes an office and game room. The wood-look tile flooring throughout adds warmth, elegance, and effortless maintenance. The oversized gourmet kitchen is sure to impress, featuring an expansive wall of crisp white cabinetry, stainless steel appliances, abundant counter space, and plenty of room to prepare and entertain with ease. The adjoining breakfast nook offers a charming built-in window seat and views of the spacious backyard and covered patio. The generous primary suite provides a relaxing retreat with a beautifully appointed primary bath. Two additional bedrooms share a convenient full bath with a dual-sink vanity. Gather with family and friends in the inviting living area, complete with a gas cast-stone fireplace that creates the perfect focal point. The home also features a dedicated study, two-car garage, and full-size utility room. And when it’s time to relax outdoors, you’ll love having the covered patio area, providing plenty of space for morning coffee, weekend entertaining, or watching the kids live their best lives. Stylish, functional, and thoughtfully designed—this home truly has it all. Don't let this be the one that got away!
- Listing Status:
- Active
- Data Last Updated:
- October 13, 2026 at 7:21AM
- Listing Office:
- Pinnacle Realty Advisors : 972-338-5441
- Listing Agent:
- Allyssa McLemore :
- MLS ID:
- 21400542

- Style: TraditionalDetached
- Pool: None
- Parking: Door-MultiDrivewayGarage Faces FrontGarageGarage Door Opener
- Roofing: Composition
- General: Brick1
- HOA Amenities: Association ManagementMaintenance GroundsUtilities400.0Annually
- Originating MLS: NTR_NTREIS
- School District: Waxahachie ISD
- County: Ellis
- Zoning: LOT 5 BLK 40 HAVEN PH 2 0.193 AC288942
- Fencing: Wood
- Utilities: Sewer AvailableCable Available
- Sewer: Public Sewer
- Source: NTR_NTREIS
This listing courtesy of Allyssa McLemore , Pinnacle Realty Advisors
Monthly Payment
- Principal & Interest $
- Property Taxes $
- Home Insurance $
- VA Funding Fee $

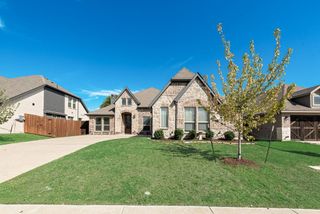
 New - 11 hours ago