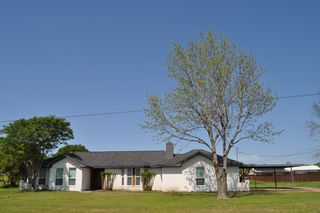
535 Sagebrush Lane, Waxahachie, TX 75165
- 4 beds |
- 3 baths |
- 2,486 sqft
 Single-Family Home
 Built in 2016
 7,841sqft lot
 2 car garage
 $171/sqft
 Listed 19 days ago
Property Description
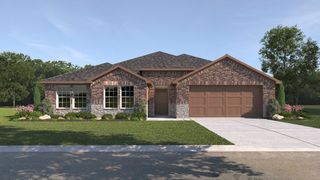
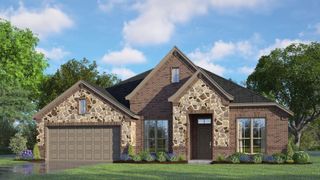
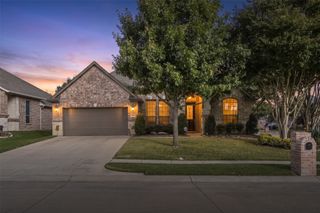
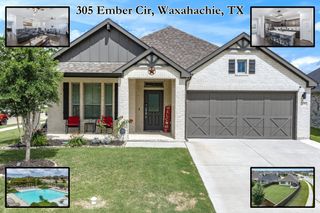
This pristine two-story home situated on a premium waterfront corner lot along a private, gated canal with direct water access from the backyard and stunning water views from nearly every room! This thoughtfully designed home features 3 bedrooms downstairs, plus an expansive 4th bedroom tucked away on the second level, complete with its own walk-in closet and full bathroom. This private upstairs retreat is ideal for a mother-in-law suite, or offers the flexibility to serve as a game room, media room, or tailor to your needs. Upon entry, enjoy a versatile formal living or dining area that flows into the open-concept gourmet kitchen and spacious family room, creating the perfect setting for everyday living and entertaining. The kitchen boasts granite countertops, stainless steel appliances, electric range, an oversized island with seating, walk-in pantry, breakfast area, and buffet bar. Beautiful hand-scraped hardwood floors, window seating, and abundant storage add warmth and character throughout. The private split primary suite features a spacious ensuite bath with a large glass-enclosed tile shower, while all bedrooms offer walk-in closets. Additional features include double-pane windows, solar screens on all windows, smart thermostat, smart garage door opener, keyless front entry, Ring doorbell, and an 8-camera security system. Enjoy relaxing or entertaining outdoors on the covered patio while taking in the peaceful canal and water views. Additional highlights include a cedar garage door, manicured St. Augustine lawn, full sprinkler system, metal wrought-iron fencing, 8-foot front privacy fencing, and an 10' x 14' backyard storage shed. Located in a master-planned community featuring walking trails, parks, and a community pool, with top-rated schools within walking distance. A rare combination of waterfront living, thoughtful upgrades, versatile living space, and an exceptional location!
- Listing Status:
- Active
- Data Last Updated:
- November 22, 2026 at 6:19PM
- Listing Office:
- Redfin Corporation : 972-954-4791
- Listing Agent:
- Holly Spearmon :
- Contact:
- 972-954-4791
- MLS ID:
- 21415639

- Style: Detached
- Pool: NoneCommunity
- Parking: Door-SingleGarage Faces FrontGarageGarage Door Opener
- Roofing: Composition
- Windows: Bay Window(s)Window Coverings
- General: Brick2Slab
- HOA Amenities: All FacilitiesAssociation Management287.0Semi-Annually
- Originating MLS: NTR_NTREIS
- School District: Waxahachie ISD
- County: Ellis
- Zoning: LOT 18 BLK 4 GARDEN VALLEY RANCH PH 3 .18 AC263411
- View: WaterView
- Utilities: Electricity ConnectedSewer AvailableSeparate MetersWater Available
- Water: Public
- Sewer: Public Sewer
- Source: NTR_NTREIS
- Exclusions: See agent for any exclusions.
This listing courtesy of Holly Spearmon , Redfin Corporation
Monthly Payment
- Principal & Interest $
- Property Taxes $
- Home Insurance $
- VA Funding Fee $

 New - 22 hours ago