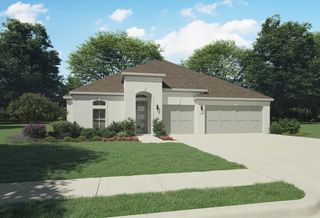
659 Cherry Bark Trail, Waxahachie, TX 75165
- 4 beds |
- 2 baths |
- 2,498 sqft
 Single-Family Home
  Built in 2022
  7,449sqft lot
 2 car garage
  $184/sqft
  Listed 7 days ago
Property Description
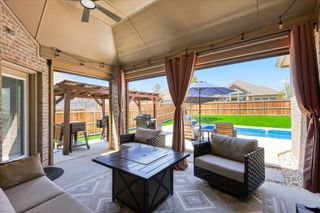
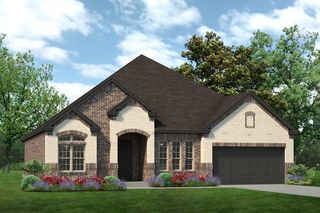
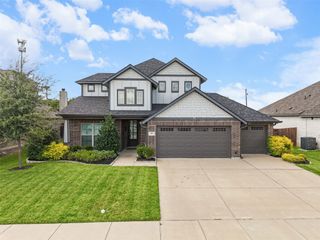
Elegantly designed living spaces welcome you into this 4 bedroom retreat. Arched entries, architectural vaulted ceilings, and understated luxury are themes throughout each light-drenched spacious room. The primary suite boasts it's own sitting area, bay window, walk-in closet plus two more hanging closets and linen storage in the sumptuous bath. Two of the 3 secondary bedrooms also have walk-in closets. At the heart of the home is a kitchen with eat-in counter at its large island, breakfast nook, granite countertops, gas cooktop, double ovens and walk-in pantry. Smart feature conveniences like Savant, pre-wired internet, alarm system with remote capability, and Ring doorbell give an added sense of comfort. Soothe the cares of the day away in your hot tub surrounded by sounds of nature. With a wooded easement and no direct neighbor backing up to this home, you will enjoy quiet and privacy in your own backyard. The coveted neighborhood of The Oaks is nestled just within city limits and minutes to all the amenities and expansion on Hwy 77, including BJ's and Tom Thumb, shopping and restaurants within walking, biking, or short driving distance. The community park has a pond and covered pavilion. All this less than 10 minutes to downtown Waxahachie and 40 minutes to downtown Dallas! Call for your private showing today.
- Listing Status:
- Active
- Data Last Updated:
- August 15, 2026 at 7:20AM
- Listing Office:
- Keller Williams Realty : 972-938-2222
- Listing Agent:
- Tasya Williamson :
- Contact:
- 720-415-9006
- MLS ID:
- 21352002

- General: LightingOtherPrivate Yard
- Style: TraditionalDetached
- Pool: None
- Parking: Additional ParkingConcreteDirect AccessDrivewayEnclosedGarage Faces FrontGarageInside EntranceKitchen LevelLightedSide By Side
- Roofing: CompositionShingle
- Windows: Bay Window(s)Window Coverings
- General: BrickFrame1Slab
- Road/Access: Asphalt
- HOA Amenities: All FacilitiesMaintenance Grounds300.0Semi-Annually
- Originating MLS: NTR
- School District: Waxahachie ISD
- County: Ellis
- Zoning: LOT 17 BLK D THE OAKS OF NORTH GROVE PH 1 0.1292653
- Fencing: Back YardFencedMetalWood
- Utilities: Electricity ConnectedNatural Gas AvailableSewer AvailableSeparate MetersUnderground UtilitiesWater AvailableCable Available
- Water: Public
- Sewer: Public Sewer
- Source: NTR
- Exclusions: Poles and lights around patio in backyard. Washer and dryer.
This listing courtesy of Tasya Williamson , Keller Williams Realty
Monthly Payment
- Principal & Interest $
- Property Taxes $
- Home Insurance $
- VA Funding Fee $

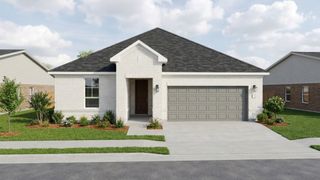
 New - 11 hours ago