729 Bearden Road, Waxahachie, TX 75167
- 4 beds |
- 3 baths |
- 2,916 sqft
 Single-Family Home
  Built in 2003
  9.81acre lot
 2 car garage
  $247/sqft
  Listed 20 days ago
Property Description
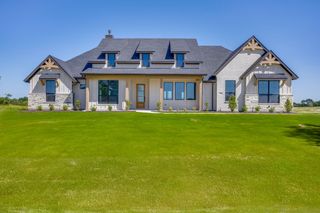
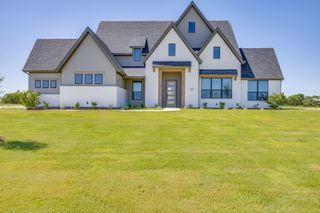
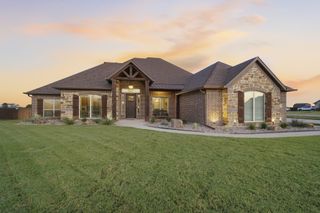
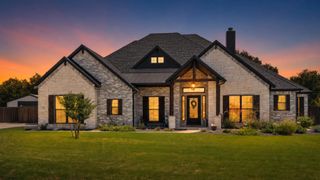
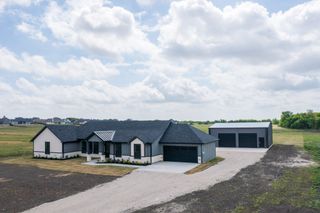
This property is buzzing with opportunity! Set on just shy of 10 beautiful acres, this warm and inviting home offers the perfect opportunity to make it your own with personal updates and modern touches. The primary suite, along with two additional bedrooms, conveniently located on the main level, while the upstairs features a fourth bedroom, full bath, and spacious game room, providing an ideal retreat for guests or added living space. Enjoy your morning coffee on the welcoming front porch or unwind in the evenings on the covered back patio overlooking the beautiful landscape. The land strikes that hard-to-find balance with a perfect mix of mature trees and open pasture, providing shade, privacy, and plenty of usable space. Dreaming of farming or livestock? You’ll appreciate the 3-stall barn-shop with electricity and water, along with an additional 14 x 36 covered area for equipment, storage, or workspace. Adding to its unique appeal is a professionally managed honeybee colony. Whether you're excited to continue the sweet tradition or prefer to have the colony removed before closing, the choice is yours. If you've been searching for acreage with character, functionality, and room to grow, this is a property you won't want to miss. Come see for yourself if this home is meant to bee.
- Listing Status:
- Active
- Data Last Updated:
- July 29, 2026 at 7:17AM
- Listing Office:
- Brokers Inc Real Estate Group : 214-793-3324
- Listing Agent:
- Amanda Auger :
- MLS ID:
- 21322188

- General: Barn(s)
- Style: Detached
- Other Structures: Barn(s)
- Pool: None
- Parking: DrivewayGarageGarage Door OpenerGravel
- General: 2
- Road/Access: Gravel
- Originating MLS: NTR
- School District: Waxahachie ISD
- County: Ellis
- Zoning: 337 W S ESTES 9.81 ACRES220265
- Fencing: Barbed WireMetalPartial
- Utilities: Electricity AvailableSewer AvailableWater Available
- Water: Community/Coop
- Sewer: Public Sewer
- Source: NTR
This listing courtesy of Amanda Auger , Brokers Inc Real Estate Group
Monthly Payment
- Principal & Interest $
- Property Taxes $
- Home Insurance $
- VA Funding Fee $