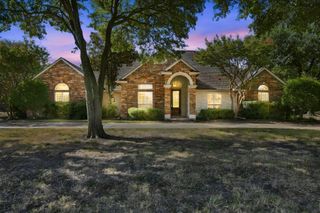
767 Farrar Road, Waxahachie, TX 75165
- 4 beds |
- 3 baths |
- 3,825 sqft
 Single-Family Home
  Built in 1998
  2.05acre lot
 —— car garage
  $183/sqft
  Listed 18 days ago
Property Description
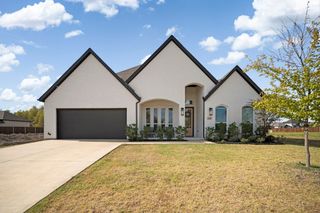
Looking for privacy and room for the whole family? This beautifully updated 4 bed, 3 bath home is tucked away on a 2 Acre heavily treed, creek lined lot. You'll be welcomed by a gated circle drive. Inside, you’ll find a showstopping chef’s kitchen with commercial refrigerator, double ovens, huge granite island that opens to dining and living area. The primary suite has been renovated with soaking tub, large walk in shower and modern finishes. The in law suite features its own living area and private entrance, making it perfect for multi generational living, a game room, or the ultimate teen retreat. Two secondary bedrooms share a convenient Jack and Jill bath, and a dedicated home office makes working from home easy. Enjoy outdoors year round in sunroom or step outside to the large outdoor patio that overlooks the sparkling Pool and your own private putting green. Need space for projects or storage? The 1,200 sq ft workshop is a dream, offering room for equipment, hobbies, vehicles, or a future studio. Don't miss this peaceful retreat packed with amenities!
- Listing Status:
- Active
- Data Last Updated:
- October 13, 2026 at 7:21AM
- Listing Office:
- Legacy Realty Group : 972-905-6333
- Listing Agent:
- Tiffany Stevens :
- Contact:
- 972-905-6333
- MLS ID:
- 21393955

- General: Fire PitLightingOutdoor Living AreaRain GuttersCabanaPergolaWorkshop
- Style: TraditionalDetached
- Other Structures: CabanaPergolaWorkshop
- Pool: In GroundNonePool/Spa ComboWater Feature
- Parking: Circular Driveway
- Roofing: Composition
- Windows: Window Coverings
- General: BrickRockStone1Slab
- Originating MLS: NTR_NTREIS
- School District: Palmer ISD
- County: Ellis
- Zoning: Lot 1 Rutherford Crossing 2.046 AC154491
- Fencing: GateWrought Iron
- Utilities: Natural Gas AvailableSeptic AvailableSeparate MetersWater Available
- Water: Community/Coop
- Sewer: Aerobic Septic
- Source: NTR_NTREIS
This listing courtesy of Tiffany Stevens , Legacy Realty Group
Monthly Payment
- Principal & Interest $
- Property Taxes $
- Home Insurance $
- VA Funding Fee $