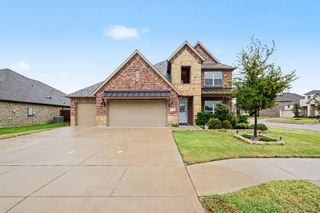
524 Sanctuary Drive, Waxahachie, TX 75165
- 4 beds |
- 4 baths |
- 3,479 sqft
 Single-Family Home
  Built in 2026
  9,121sqft lot
 2 car garage
  $164/sqft
  Listed 10 days ago
Property Description
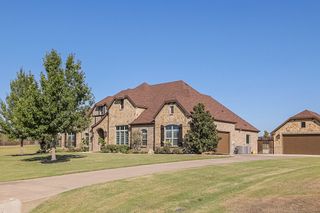
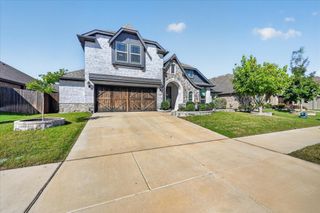
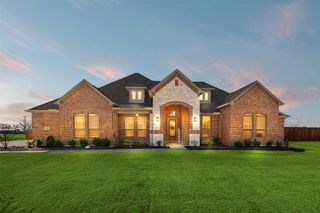
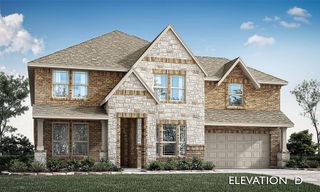
NEW! NEVER LIVED IN. Estimated completion November 2026! Bloomfield Homes’ Seaberry II offers 4 bedrooms, 4 full baths, and a 2-car garage in a two-story design at The Retreat at North Grove. Upstairs, the game room’s added open railing connects it visually to the family room below, while a separate media room creates an enclosed setting for movie nights. The main living area answers with raised ceilings and a woodburning fireplace wrapped in tile from floor to ceiling. Wood-look tile flows through the entry, kitchen, formal dining room, family room, study, and connecting halls, bringing a consistent finish to the shared spaces. The Deluxe Kitchen combines quartz counters with an island and upper cabinets finished with handle pulls. An electric cooktop, double electric ovens, and pot filler support the cooking setup, while a pantry keeps supplies tucked away and the breakfast area provides another place for meals beside the covered patio. A formal dining room and separate study sit near the foyer, giving the front of the plan defined spaces for hosting and focused work. The primary suite occupies the rear of the first floor with a walk-in closet, dual sinks, a garden tub, and a separate shower. 3 secondary bedrooms and the additional full baths give the layout more options for everyday use. Cedar garage doors, an 8-foot front door, a covered porch, and exterior lighting bring detail to the street-facing view. Set on an oversized interior lot along a quiet street, the home also includes a covered back patio and laundry space near the garage entry. Contact Bloomfield Homes at the North Grove model today!
- Listing Status:
- Active
- Data Last Updated:
- October 13, 2026 at 7:21AM
- Listing Office:
- Visions Realty & Investments : 817-288-5510
- Listing Agent:
- Marsha Ashlock :
- Contact:
- 817-288-5510
- MLS ID:
- 21402632

- General: LightingPrivate Yard
- Style: TraditionalDetached
- Pool: NoneCommunity
- Parking: CoveredDirect AccessDrivewayEnclosedGarageGarage Door OpenerGarage Faces Side
- Roofing: Composition
- General: BrickRockStone2Slab
- HOA Amenities: All FacilitiesAssociation ManagementMaintenance GroundsMaintenance Structure500.0Annually
- Originating MLS: NTR_NTREIS
- School District: Waxahachie ISD
- County: Ellis
- Zoning: 300360
- Fencing: Back YardFencedPrivacyWood
- Utilities: Sewer AvailableWater AvailableCable Available
- Water: Public
- Sewer: Public Sewer
- Source: NTR_NTREIS
This listing courtesy of Marsha Ashlock , Visions Realty & Investments
Monthly Payment
- Principal & Interest $
- Property Taxes $
- Home Insurance $
- VA Funding Fee $

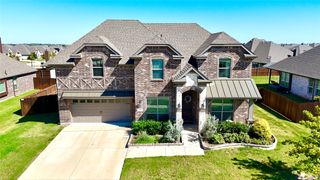
 New - 3 days ago