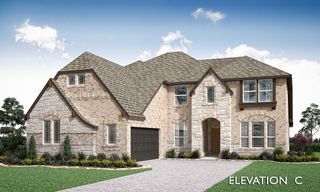
457 Wolf Creek Drive, Waxahachie, TX 75165
- 5 beds |
- 3 baths |
- 3,280 sqft
 Single-Family Home
  Built in 2021
  7,405sqft lot
 2 car garage
  $160/sqft
  Listed 5 days ago
Property Description
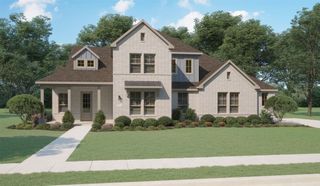
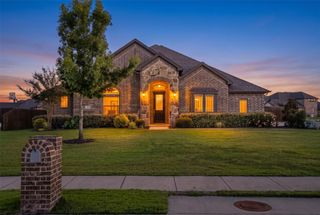
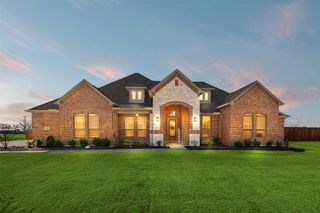
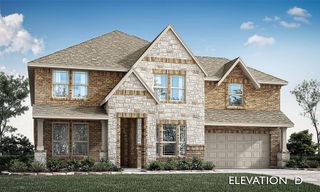
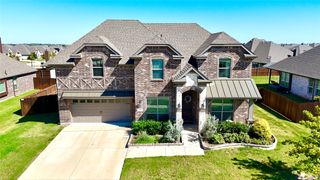
Fabulous curb appeal and beautifully appointed interiors welcome you to this remarkable home, where thoughtful design and spacious living come together. The expansive living area features a beautiful fireplace as its focal point and flows seamlessly into the chef’s kitchen, creating an ideal space for both everyday living and entertaining. The kitchen is a true standout, showcasing designer touches throughout, including a stone herringbone backsplash, granite countertops, an oversized island, and a spacious walk-in pantry. Just across from the breakfast area, an additional serving space adds both convenience and style. The generously sized primary suite offers plenty of room for a comfortable sitting area overlooking the tranquil backyard. The light-filled ensuite primary bath features a large walk-in closet and provides a peaceful retreat at the end of the day. The first floor also includes a beautiful formal dining area and three additional bedrooms, one of which offers the flexibility to serve as a private home office, study, or guest room. Upstairs, the possibilities continue with a huge living area, a spacious media room currently being used as an office, an additional oversized bedroom, and a full bathroom. Whether used for entertaining, working from home, or accommodating guests, this level provides exceptional versatility. Step outside to the covered patio and enjoy peaceful views of the beautifully landscaped backyard—an inviting setting for morning coffee, outdoor dining, or relaxing evenings. The garage is two and half car garage with also boasts a Tesla charger! Ideally located near well-regarded schools, fabulous dining, shopping, and everyday conveniences, this exceptional home offers the perfect blend of comfort, style, space, and location. --
- Listing Status:
- Active
- Data Last Updated:
- October 13, 2026 at 7:21AM
- Listing Office:
- Coldwell Banker Apex, REALTORS : 817-900-3226
- Listing Agent:
- Ann Motheral :
- Contact:
- 817-832-1101
- MLS ID:
- 21406214

- Style: TraditionalDetached
- Pool: None
- Parking: Garage Faces FrontGarageGarage Door Opener
- Roofing: Composition
- Windows: Window Coverings
- General: BrickStone Veneer2Slab
- HOA Amenities: All FacilitiesAssociation Management500.0Annually
- Originating MLS: NTR_NTREIS
- School District: Waxahachie ISD
- County: Ellis
- Zoning: 282176
- Fencing: Wood
- Utilities: Natural Gas AvailableSewer AvailableSeparate MetersWater Available
- Water: Public
- Sewer: Public Sewer
- Source: NTR_NTREIS
This listing courtesy of Ann Motheral , Coldwell Banker Apex, REALTORS
Monthly Payment
- Principal & Interest $
- Property Taxes $
- Home Insurance $
- VA Funding Fee $

 New - 3 days ago