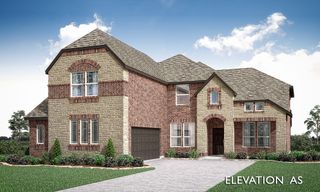
8271 Glenwick Drive, Waxahachie, TX 75167
- 4 beds |
- 3 baths |
- 4,094 sqft
 Single-Family Home
  Built in 2006
  0.79acre lot
 4 car garage
  $171/sqft
  Listed 11 months ago
Property Description
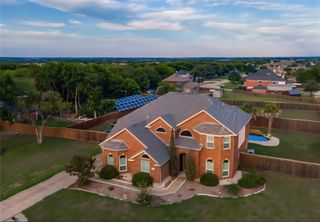
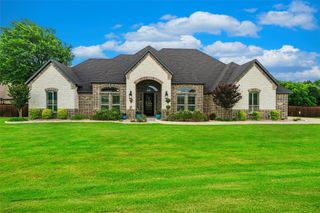
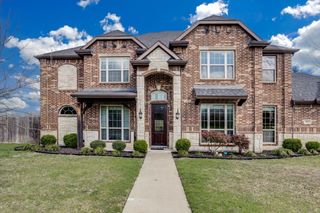
Let's address the elephant in the room-yes, this property has been on the market longer than expected. But that means you have a second chance to see what others may have overlooked! If you've been waiting for exceptional space, quality, & value, this could be the opportunity you've been hoping for! Nestled on a quiet cul-de-sac in the desirable gated community of Glen Highlands, this stunning 4,092-square foot home offers 4 bedrooms, 3 baths, & an oversized 4-car garage on a spacious lot. This home features two generous living areas, two dining areas, & a beautifully appointed gourmet kitchen complete with gas cooktop, pot filler, center island, abundant custom cabinetry & modern finishes. The inviting family room showcases rich wood flooring & a cozy gas log fireplace, while the dedicated home office features hardwood floors & custom build-in wood shelving. The spacious primary suite is a true retreat with a luxurious ensuite bath offering a jetted tub, separate shower, & a large walk-in closet with built-ins. A downstairs split secondary bedroom is conveniently located next to a full bath with exterior access, making it ideal for guests, multigenerational living, or future pool access. Upstairs, you'll find additional bedrooms plus an expansive bonus room large enough for a pool table, media area, or game room. Step outside to the covered patio overlooking the oversized backyard with ample room to build the pool of your dreams! Throughout the home, you'll appreciate vaulted ceilings, elegant crown molding, decorative lighting, wainscoting, impressive baseboards, & the timeless character that's increasingly difficult to find in newer homes. Additional highlights include NO CITY TAXES, MIDLOTHIAN ISD, a full-yard sprinkler systems, new roof & exterior paint in 2025. Come see this remarkable home for yourself. You may leave wondering why it took so long for someone else to recognize what you've just found!
- Listing Status:
- Active
- Data Last Updated:
- August 15, 2026 at 12:21PM
- Listing Office:
- CENTURY 21 Judge Fite Company : 972-723-8231
- Listing Agent:
- Angela Culberson :
- Contact:
- 972-723-8231
- MLS ID:
- 21040496

- General: LightingPrivate YardRain Gutters
- Style: TraditionalDetached
- Pool: None
- Parking: CoveredDoor-MultiDrivewayEnclosedGarageGarage Door OpenerOversizedGarage Faces Side
- Roofing: Composition
- Windows: Window Coverings
- General: BrickRockStone2Slab
- HOA Amenities: Association Management341.0Semi-Annually
- Originating MLS: NTR
- School District: Midlothian ISD
- County: Ellis
- Zoning: Lot 27 Block B Glen Highlands140461
- Fencing: Back YardFencedGatePrivacyWoodWrought Iron
- Utilities: Cable AvailableElectricity AvailableElectricity ConnectedPropaneSeptic AvailableSeparate MetersSewer Not AvailableUnderground UtilitiesWater Available
- Water: Community/Coop
- Sewer: Aerobic SepticSeptic Tank
- Source: NTR
- Exclusions: TV mounted in living room
This listing courtesy of Angela Culberson , CENTURY 21 Judge Fite Company
Monthly Payment
- Principal & Interest $
- Property Taxes $
- Home Insurance $
- VA Funding Fee $

 New - 2 days ago