8871 Etta Court, Waxahachie, TX 75167
- 5 beds |
- 4 baths |
- 3,292 sqft
 Single-Family Home
  Built in 2018
  1.14acre lot
 3 car garage
  $212/sqft
  Listed 7 days ago
Property Description
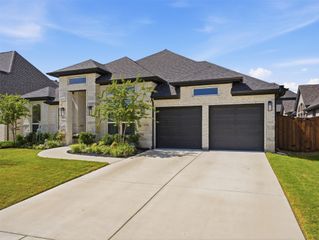
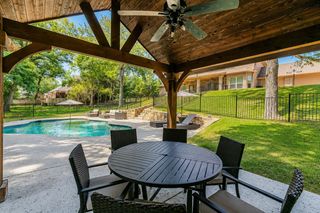
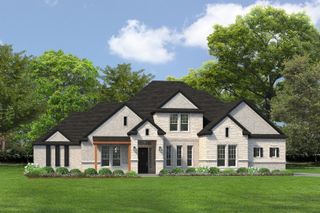
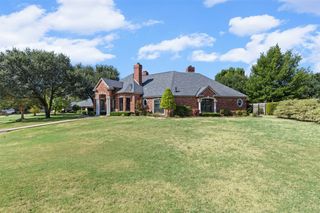
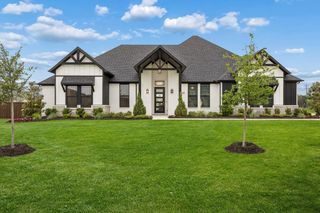
Imagine having the space to enjoy the way you live. Set on more than an acre in Waxahachie, this thoughtfully designed home offers room to spread out, gather together, and welcome guests without feeling crowded. The open-concept living spaces create an easy flow for everything from quiet family evenings to lively celebrations, while the flexible layout makes it easy to accommodate both everyday routines and special occasions. Two private primary suites on the first floor, provide comfort and privacy while still being near to the heart of the home. A dedicated first-floor office offers a place to work or manage the demands of daily life without sacrificing a bedroom for a workspace. Upstairs, three additional bedrooms are complemented by a media room—perfect for movie nights, game days, or family entertainment—and a generous open area that can easily become a playroom, upstairs den, or space for your latest hobby. Outside, more than an acre gives you room to play, entertain, garden, or simply enjoy the peace and privacy that comes with having space of your own. The three-car garage and backyard storage shed make it easy to keep everything organized. Whether you're hosting a holiday gathering, welcoming family for an extended stay, working from home, or simply looking for a home where everyone has room to live comfortably, this home offers lots of it! Will you schedule a showing?
- Listing Status:
- Active
- Data Last Updated:
- August 27, 2026 at 12:21AM
- Listing Office:
- Epique Realty : 512-387-0722
- Listing Agent:
- Heike Middelmann :
- Contact:
- 214-587-1363,214-587-1363
- MLS ID:
- 21354768

- General: LightingRain Gutters
- Style: TraditionalDetached
- Pool: None
- Parking: GarageGarage Door Opener
- Roofing: Composition
- Windows: Window Coverings
- General: BrickRockStone2Slab
- Road/Access: All Weather Road
- HOA Amenities: Association Management400.0Annually
- Originating MLS: NTR
- School District: Midlothian ISD
- County: Ellis
- Zoning: LOT 18 BLK A BILLINGSLEY FARMS 1.139 AC262449
- Fencing: Back YardWood
- Utilities: Electricity ConnectedSeptic AvailableSeparate MetersWater Available
- Water: Public
- Sewer: Aerobic Septic
- Source: NTR
This listing courtesy of Heike Middelmann , Epique Realty
Monthly Payment
- Principal & Interest $
- Property Taxes $
- Home Insurance $
- VA Funding Fee $

 New - 1 day ago