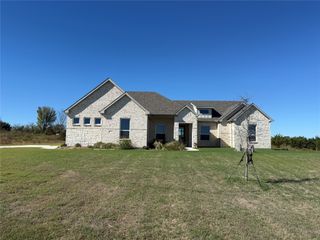
1021 Flagstone Drive, Weatherford, TX 76085
- 4 beds |
- 3 baths |
- 2,448 sqft
 Single-Family Home
 Built in 2019
 1.11acre lot
 3 car garage
 $225/sqft
 Listed 1 month ago
Property Description
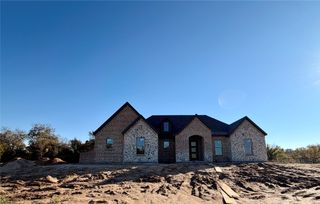
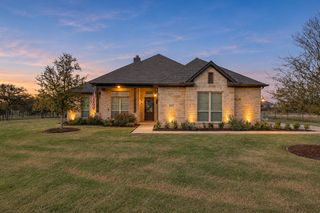
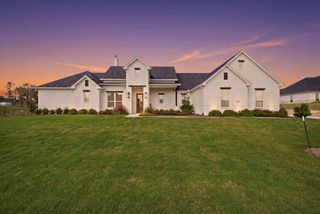
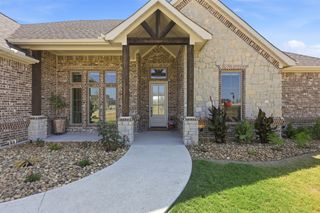
IF YOU HAVE BEEN WAITING FOR RATES TO DROP, WAIT NO MORE! This house is affordable with the preferred Lender contributed rate buydown possibilities. Exquisite corner homesite! Built by Riverside Homes in 2019, The San Bernard is a great open floor plan for entertaining! The kitchen and breakfast room overlook the family room at the back of the house. Beautiful granite countertops and walk-in pantry, make this kitchen perfect for any chef! The owner's bedroom suite includes a garden tub, separate shower, storage closet, and private commode. There is also his and her vanities and closets. Two of the additional bedrooms are conveniently located next to each other with a bathroom across the hall. Separate from those is a 4th bedroom with a 3rd full bath! Originally the model home, this beauty was packaged with over $70k in landscaping upgrades. Looking for a workshop or tool shed, that's perfect for a craftsman or simply storing your zero turn and all your other tools or toys? This home has it, and includes a carport. Our preferred lender will pay to buydown your rate with Lender Credits. At this price, it won't last long. Come see why this home has everything you could ask for!
- Listing Status:
- Active
- Data Last Updated:
- November 22, 2026 at 9:18PM
- Listing Office:
- Kramer Real Estate : 833-735-5789
- Listing Agent:
- Courtney Gutierrez :
- MLS ID:
- 21411197

- Style: Detached
- Pool: None
- Parking: Additional ParkingAsphaltDoor-MultiDetached CarportDrivewayGarageKitchen LevelWorkshop in Garage
- Roofing: Composition
- Windows: Window Coverings
- General: BrickRockStone1
- Road/Access: Asphalt
- HOA Amenities: Association Management400.0Annually
- Originating MLS: NTR_NTREIS
- School District: Azle ISD
- County: Parker
- Zoning: ACRES: 1.109 LOT: 11 BLK: 1 SUBD: ROCKY RIDGER000111217
- Fencing: None
- Utilities: Electricity AvailableElectricity ConnectedSeptic AvailableSeparate MetersUnderground UtilitiesWater Available
- Water: Community/Coop
- Sewer: Aerobic Septic
- Source: NTR_NTREIS
This listing courtesy of Courtney Gutierrez , Kramer Real Estate
Monthly Payment
- Principal & Interest $
- Property Taxes $
- Home Insurance $
- VA Funding Fee $