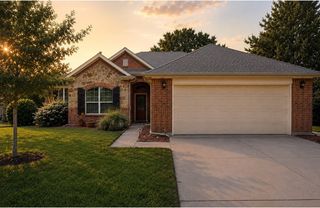
1536 Sidewinder Trail, Weatherford, TX 76087
- 4 beds |
- 3 baths |
- 2,782 sqft
 Single-Family Home
  Built in 2022
  7,362sqft lot
 3 car garage
  $165/sqft
  Listed 1 month ago
Property Description
Thoughtfully upgraded and beautifully maintained, this home stands out with high-value improvements, scenic backyard views, and a prime Weatherford location close to everyday conveniences. Upgrades include a whole-house water filtration system, UV air purification lights integrated into the HVAC system, roof and gutters installed in 2025—delivering comfort, efficiency, and long-term peace of mind. Step outside to a covered patio and fully fenced backyard with peaceful elevated views—an ideal setting for slow mornings, outdoor dining, and relaxing evenings with no rush and no noise. Homes like this rarely check every box: upgraded systems, usable outdoor space, and a location that keeps daily life simple. Less than four miles from H-E-B, Costco, Sprouts, Starbucks, Chick-fil-A, Chipotle, Chuy’s, Major Perk Coffee, Urban Air Adventure Park, Canyon Springs Waterpark, and more. Inside, the open-concept layout flows naturally with an oversized 3-car garage for real functionality. The living room features a cozy wood-burning fireplace and connects seamlessly to the kitchen and dining areas. The kitchen offers stainless steel appliances, a large island, abundant cabinetry, and a walk-in pantry with built-in shelving. A dedicated home office adds flexibility for work or study, while the upstairs game room creates a second living space for entertainment or unwinding. The first-floor primary suite offers a spacious en-suite bath with dual vanities, garden tub, separate walk-in shower, and a generous walk-in closet. Upstairs you’ll find additional bedrooms and a full bath. Blending thoughtful upgrades, peaceful backyard views, and unmatched convenience, this move-in-ready home delivers the kind of everyday livability that’s hard to find. Schedule your private showing today!
- Listing Status:
- Active
- Data Last Updated:
- August 17, 2026 at 3:19AM
- Listing Office:
- Dewbrew Realty, Inc : 817-807-2246
- Listing Agent:
- Betty Fish :
- Contact:
- 817-807-2246
- MLS ID:
- 21295764

- General: Rain Gutters
- Style: TraditionalDetached
- Pool: None
- Parking: Door-SingleDrivewayGarage Faces FrontGarageGarage Door Opener
- Roofing: Shingle
- Windows: Window Coverings
- General: BrickStone Veneer2Slab
- HOA Amenities: All FacilitiesMaintenance Grounds575.0Annually
- Originating MLS: NTR
- School District: Weatherford ISD
- County: Parker
- Zoning: ACRES: 0.169 LOT: 15 BLK: W SUBD: SILVERSTONER000118465
- Fencing: Back YardPrivacyWood
- Utilities: Sewer AvailableWater Available
- Water: Public
- Sewer: Public Sewer
- Source: NTR
- Exclusions: See private remarks for exclusions
This listing courtesy of Betty Fish , Dewbrew Realty, Inc
Monthly Payment
- Principal & Interest $
- Property Taxes $
- Home Insurance $
- VA Funding Fee $


 New - 3 days ago