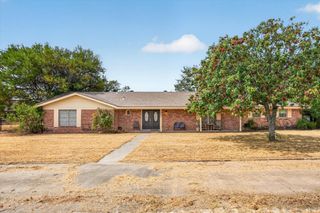
2021 Redemption Drive, Weatherford, TX 76088
- 4 beds |
- 3 baths |
- 2,417 sqft
 Single-Family Home
  Built in 2023
  2acre lot
 2 car garage
  $228/sqft
  Listed 1 month ago
Property Description
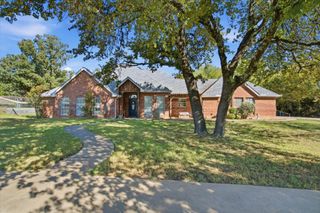
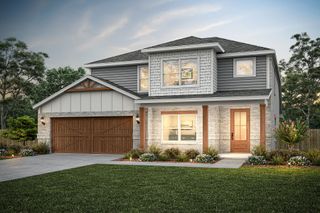
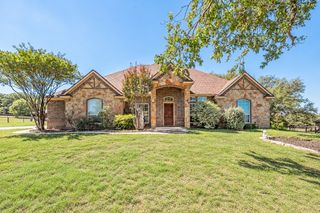
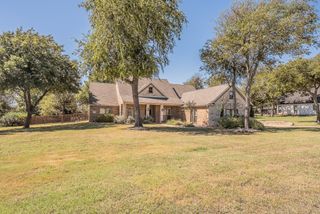
Welcome to 2021 Redemption Drive, where peaceful country living meets a flexible floor plan on two quiet acres in Weatherford and desirable Millsap ISD. Set atop a hill in a tranquil neighborhood, this 4-bedroom, 3-bath home offers space to spread out both inside and out. The main level features a spacious primary suite plus a second bedroom, along with a versatile bonus room (shown as a gym) ideal for a home office, formal dining room, gym, or playroom. The open-concept living area flows into the eat-in kitchen, creating a comfortable gathering space sporting a cozy wood-burning fireplace. Upstairs, two additional bedrooms, a full bath, and a second living area provide excellent separation and flexibility—perfect for kids, guests, a game room, or multigenerational living. Outside, enjoy two acres with a combination of cleared land and mature wooded areas, offering room to play, explore, garden, or simply enjoy the privacy. A small covered back patio provides a shaded spot for morning coffee or relaxing at the end of the day. With its hilltop setting, versatile living spaces, acreage, and peaceful surroundings, this Weatherford home offers the room and flexibility to fit the way you live.
- Listing Status:
- Active
- Data Last Updated:
- October 13, 2026 at 7:21PM
- Listing Office:
- Keller Williams Fort Worth : 817-920-7700
- Listing Agent:
- Kelley Dodd :
- Contact:
- 817-920-7700
- MLS ID:
- 21369356

- Style: FarmhouseModernDetached
- Pool: None
- Parking: Driveway
- Roofing: Composition
- General: Board & Batten SidingBrick2
- HOA Amenities: Association Management300.0Annually
- Originating MLS: NTR_NTREIS
- School District: Millsap ISD
- County: Parker
- Zoning: R000124343
- Fencing: None
- Utilities: Electricity AvailableSeptic AvailableWater Available
- Water: Well
- Sewer: Septic Tank
- Source: NTR_NTREIS
- Exclusions: All garage shelving and storage cabinetsall attached interior shelvingtelevisions and television mountsrefrigeratorwasherdryer
This listing courtesy of Kelley Dodd , Keller Williams Fort Worth
Monthly Payment
- Principal & Interest $
- Property Taxes $
- Home Insurance $
- VA Funding Fee $