342 Clark Lake Road, Weatherford, TX 76088
- 4 beds |
- 2 baths |
- 2,098 sqft
 Single-Family Home
 Built in 2022
 2.58acre lot
 3 car garage
 $238/sqft
 Listed 18 days ago
Property Description
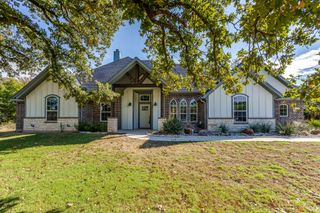
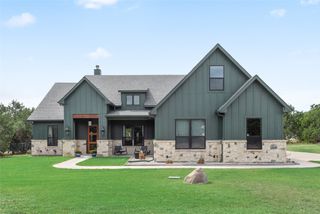
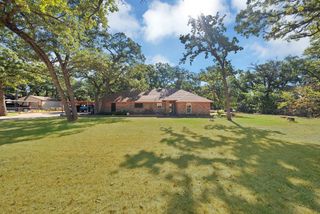
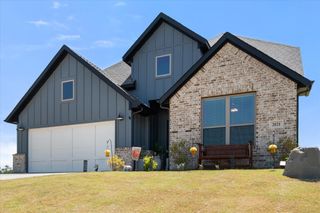
If you've been searching for room to spread out, extra garage space, and a beautiful wooded setting, this Barcelona home delivers! Featuring 4 bedrooms, 2 baths, and an impressive THREE-CAR GARAGE, this property sits on over 2.5 acres of picturesque, wooded land just minutes west of Weatherford. Inside, enjoy an open-concept floorplan with a desirable split-bedroom arrangement, stylish concrete flooring, and a soothing gray color palette throughout. The inviting living area features a wood-burning fireplace, while the outstanding kitchen offers a large corner pantry, an expansive 6x6 center island, and an adjoining dining area overlooking the beautiful acreage. The oversized primary suite provides a relaxing retreat with a spacious ensuite bath featuring dual vanities, a soaking tub, and a separate walk-in shower. With four bedrooms, generous living spaces, an abundance of garage capacity, and over 2.5+ acres of wooded privacy, this property offers the perfect combination of functionality, comfort, and country living with convenient access to Weatherford. Bring your vehicles, hobbies, outdoor toys, and dreams of having room to roam! Call about zero down financing options on this home!!!
- Listing Status:
- Active
- Data Last Updated:
- November 22, 2026 at 8:18PM
- Listing Office:
- Skyward Realty Group LLC : 817-307-0600
- Listing Agent:
- Jeanenne Kienle :
- MLS ID:
- 21422000

- Style: RanchTraditionalDetached
- Pool: None
- Parking: Door-MultiDoor-SingleGarage Faces FrontGarageGarage Door OpenerKitchen LevelGarage Faces Side
- Roofing: Composition
- Windows: Window Coverings
- General: BrickRockStone1Slab
- Originating MLS: NTR_NTREIS
- School District: Millsap ISD
- County: Parker
- Zoning: ACRES: 2.580 LOT: 7 SUBD: GRAYSTONE PH 1 F-56R000118825
- Utilities: Electricity ConnectedSeptic AvailableWater Available
- Water: Well
- Sewer: Aerobic SepticSeptic Tank
- Source: NTR_NTREIS
This listing courtesy of Jeanenne Kienle , Skyward Realty Group LLC
Monthly Payment
- Principal & Interest $
- Property Taxes $
- Home Insurance $
- VA Funding Fee $