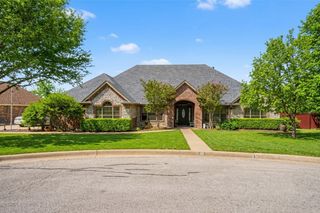
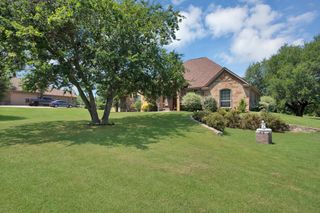
436 Texas Sage Trail, Weatherford, TX 76085
- 4 beds |
- 3 baths |
- 2,857 sqft
 Single-Family Home
  Built in 2025
  1.33acre lot
 3 car garage
  $194/sqft
  Listed 9 months ago
Property Description
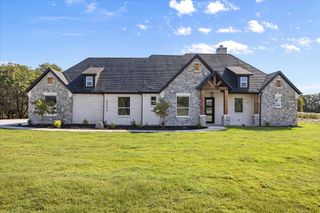
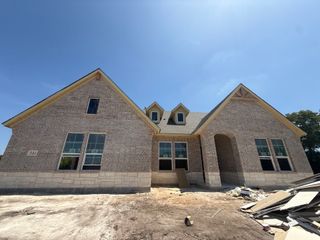
Estimated February 2026 completion! Ask us about our Trade In Trade Up program, we can buy your home! Approach the grandeur of the home through a covered porch, setting the stage for the elegance that lies within. Enter through the foyer, to the right, a versatile flex room awaits which is perfect for a cozy home office or creative space. To the left of the foyer, discover three traditional bedrooms, each accompanied by its own walk in closet and a shared full bath providing comfort and privacy for family or guests. The journey continues into the heart of the home, revealing a sprawling family room and a designer kitchen with a large island, which is an entertainer's dream. For added convenience, a game room, flex room is tucked away in the back left. On the opposite side of this ranch style home, the owner's suite beckons with a spa-like bathroom and an expansive closet, creating a private retreat that you’ll never want to leave. Next to the three car garage, a mud bench and laundry room enhance practicality, while a sizable covered back patio invites outdoor living and relaxation. Located on a homesite over 1 acre, this home includes split secondary bedrooms, an open concept, with a large game room to enjoy. Includes an open dining space, and an additional study-flex room! SPRAY FOAM ENCAPSULATED! Owner financing available.
- Listing Status:
- Pending
- Data Last Updated:
- August 17, 2026 at 12:21AM
- Listing Office:
- NTex Realty, LP : 817-731-7595
- Listing Agent:
- Clinton Shipley :
- Contact:
- 817-731-7595
- MLS ID:
- 21105453

- General: Decorative/Designer Lighting FixturesEat-in KitchenHigh Speed InternetKitchen IslandOpen FloorplanPantrySmart HomeCable TVVaulted Ceiling(s)Walk-In Closet(s)
- Appliances: Double OvenDishwasherElectric CooktopElectric OvenElectric Water HeaterDisposalMicrowaveVented Exhaust Fan
- Laundry: Washer HookupDryer HookupElectricDryer HookupLaundry in Utility Room
- Flooring: CarpetCeramic TileLuxury Vinyl Plank
- A/C: Central AirCeiling Fan(s)ElectricENERGY STAR Qualified EquipmentHeat Pump
- Heating: CentralElectricENERGY STAR/ACCA RSI Qualified InstallationENERGY STAR Qualified EquipmentFireplace(s)Heat Pump
- Fireplace: Family RoomMasonryStoneWood BurningFireplaceFireplaces: 1
- Eco/Green Feature: DoorsHVACInsulationRain/Freeze SensorsThermostatWindows
- General: Rain Gutters
- Style: TraditionalDetached
- Pool: None
- Parking: ConcreteDoor-MultiDoor-SingleDrivewayGarageGarage Door OpenerInside EntranceLightedGarage Faces Side
- Roofing: Composition
- General: BrickFiber Cement1Slab
- Road/Access: DirtGravel
- HOA Amenities: Association Management400.0Annually
- Originating MLS: NTR
- School District: Weatherford ISD
- County: Parker
- Zoning: 43600000
- Fencing: None
- Utilities: Septic AvailableUnderground UtilitiesWater AvailableCable Available
- Water: Private
- Sewer: Aerobic Septic
- Source: NTR
- Exclusions: Minerals
This listing courtesy of Clinton Shipley , NTex Realty, LP
Monthly Payment
- Principal & Interest $
- Property Taxes $
- Home Insurance $
- VA Funding Fee $