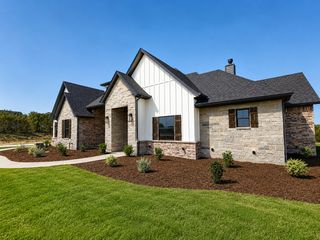
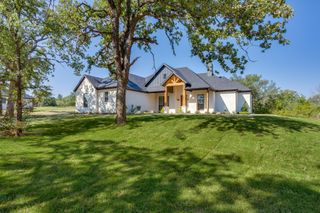
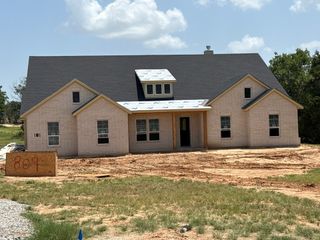
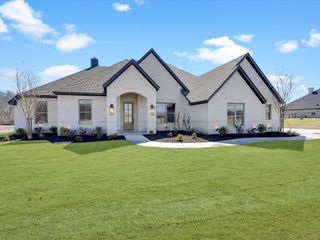
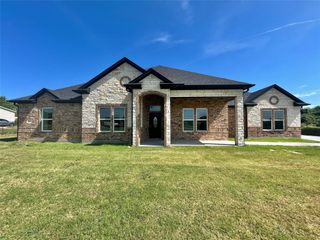
5013 Freestone Drive, Weatherford, TX 76085
- 4 beds |
- 3 baths |
- 2,752 sqft
 Single-Family Home
  Built in 2021
  1.02acre lot
 3 car garage
  $213/sqft
  Listed 21 days ago
Property Description
Welcome to the perfect blend of luxury, comfort, and country living! Situated on a beautifully maintained 1-acre lot in Azle ISD, this stunning 4-bedroom, 3-bathroom home offers the space and flexibility today's buyers are looking for. Designed with both everyday living and entertaining in mind, the open-concept floor plan features a spacious living room anchored by a beautiful stone fireplace that flows seamlessly into the chef's kitchen. The kitchen boasts a large quartz island, abundant custom cabinetry, stainless steel appliances, double ovens, subway tile backsplash, and ample prep space for gathering with family and friends. Need room for everyone? In addition to four generously sized bedrooms, you'll find a dedicated office perfect for working from home and a large game room ideal for movie nights, play space, or a second living area. The private primary suite offers a relaxing retreat with a spa-inspired ensuite bath and generous closet space, while the secondary bedrooms provide comfort for family and guests alike. Step outside to enjoy peaceful country views, plenty of room for kids, pets, gardening, or even a future pool—all while being just minutes from shopping, dining, and major highways. This exceptional home offers the space, style, and peaceful setting you've been searching for. Schedule your private showing today and experience the best of Texas living!
- Listing Status:
- Active
- Data Last Updated:
- July 29, 2026 at 5:18PM
- Listing Office:
- RE/MAX Associates of Mansfield : 817-473-7700
- Listing Agent:
- Renee Telford :
- MLS ID:
- 21324478

- Style: Detached
- Pool: None
- Parking: Door-MultiDoor-SingleDrivewayGarage Faces Side
- Roofing: Composition
- Windows: Window Coverings
- General: 1Slab
- HOA Amenities: Association Management400.0Annually
- Originating MLS: NTR
- School District: Azle ISD
- County: Parker
- Zoning: ACRES: 1.024 LOT: 3 BLK: 6 SUBD: ROCKY RIDGER000115403
- Fencing: Metal
- Utilities: Septic AvailableWater Available
- Water: Public
- Sewer: Septic Tank
- Source: NTR
This listing courtesy of Renee Telford , RE/MAX Associates of Mansfield
Monthly Payment
- Principal & Interest $
- Property Taxes $
- Home Insurance $
- VA Funding Fee $

 New - 15 hours ago