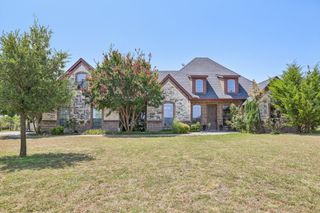
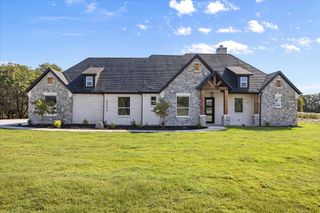
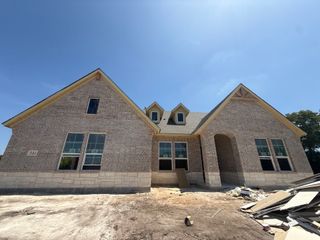
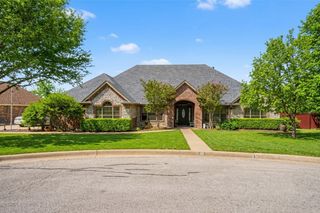
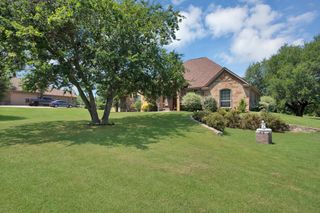
509 Lantana Drive, Weatherford, TX 76085
- 4 beds |
- 3 baths |
- 2,499 sqft
 Single-Family Home
  Built in 2026
  1acre lot
 3 car garage
  $214/sqft
  Listed 7 months ago
Property Description
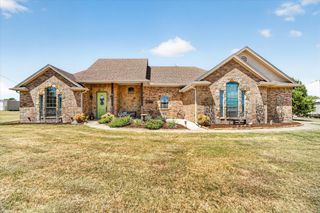
Estimated April 2026 completion! Ask us about our Trade In Trade Up program, we can buy your home! With 4 bedrooms, 3 bathrooms, and a flex room, this plan boasts just over 2,400 square feet of functional living space. Upon entering the home off the front porch, you enter the foyer. To the left is a hallway with a bedroom, walk-in closet and full bathroom, as well as a linen closet. Across the foyer is a flex room, perfect for a home office, formal dining room. Past the foyer is the family entry, with storage space and mud bench, which leads to the laundry room and three car attached garage. The home opens up to a large family room with a stately fireplace. Next to the family room is a gourmet kitchen, with a walk-in pantry, a large island. Next to living area is a dining space which overlooks the covered back patio. A hall leads to two bedrooms with walk-in closets, another linen closet and a shared full bathroom. The primary ensuite featuring a large walk-in closet and bathroom with a dual-sink vanity, standalone tub and glass shower.Located on a homesite over 1 acre, this home includes split secondary bedrooms, and an open concept. Includes an open dining space, and an additional study-flex room! SPRAY FOAM ENCAPSULATED!
- Listing Status:
- Active
- Data Last Updated:
- August 17, 2026 at 12:21AM
- Listing Office:
- NTex Realty, LP : 817-731-7595
- Listing Agent:
- Clinton Shipley :
- Contact:
- 817-731-7595
- MLS ID:
- 21147579

- General: Rain Gutters
- Style: TraditionalDetached
- Pool: None
- Parking: ConcreteDoor-MultiDoor-SingleDrivewayGarageGarage Door OpenerGarage Faces Side
- Roofing: Composition
- General: BrickFiber CementOne and One HalfBrick/MortarSlab
- HOA Amenities: Association Management400.0Annually
- Originating MLS: NTR
- School District: Weatherford ISD
- County: Parker
- Zoning: 5090000000
- Fencing: None
- Utilities: Septic AvailableCable Available
- Sewer: Aerobic Septic
- Source: NTR
- Exclusions: minerals
This listing courtesy of Clinton Shipley , NTex Realty, LP
Monthly Payment
- Principal & Interest $
- Property Taxes $
- Home Insurance $
- VA Funding Fee $

 New - 2 days ago