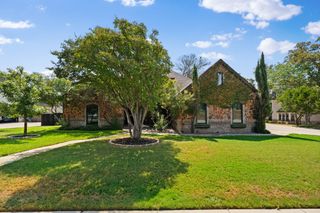
512 Red Eagle Trail, Weatherford, TX 76087
- 4 beds |
- 4 baths |
- 2,783 sqft
 Single-Family Home
 Built in 2026
 0.48acre lot
 2 car garage
 $280/sqft
 Listed 9 days ago
Property Description
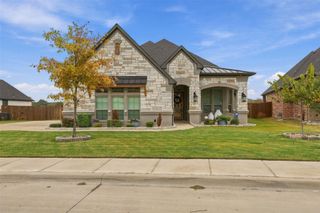
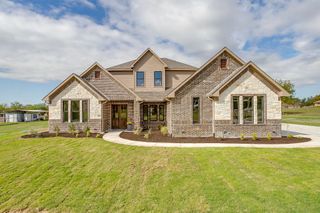
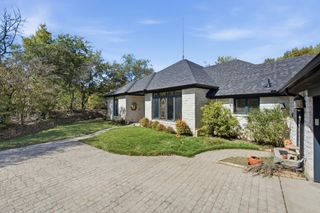
Welcome to an exceptional brand-new construction home offering modern design, upscale finishes, and an inviting lifestyle in Weatherford. Situated on a generous 0.48-acre corner lot with a beautiful greenbelt in the front, this stunning 2,783-square-foot residence combines contemporary elegance with the space and comfort you've been searching for. Featuring 4 spacious bedrooms, 3 full bathrooms, and a stylish half bath, this thoughtfully designed home offers an ideal layout for everyday living and entertaining. The heart of the home is a beautifully appointed kitchen featuring a striking waterfall island, high-quality appliances, and modern finishes that create a sophisticated space for cooking, gathering, and entertaining, Enjoy the warmth and elegance of modern vinyl flooring throughout, complemented by spacious living areas and a seamless flow designed for today's lifestyle. The primary suite provides a comfortable retreat, while the additional bedrooms offer flexibility for guests, family, or a home office, Additional highlights include two tankless water heaters for enhanced efficiency and comfort, central air conditioning, a fully fenced backyard, and a convenient two-car garage, Enjoy the added appeal of a corner lot, the open feel of a front greenbelt, and nearly half an acre of outdoor space with room to relax, entertain, and make it your own. Conveniently located approximately five minutes from Interstate 20, this home offers easy access to commuting routes, shopping, dining, and everyday essentials.
- Listing Status:
- Active
- Data Last Updated:
- November 22, 2026 at 7:20PM
- Listing Office:
- Keller Williams Realty : 817-329-8850
- Listing Agent:
- Hani Salib :
- Contact:
- 817-883-2727
- MLS ID:
- 21433732

- Style: CraftsmanContemporary/ModernTraditionalDetached
- Pool: None
- Parking: Door-SingleEpoxy FlooringGarage Faces FrontGarageGarage Door OpenerInside EntranceKitchen LevelLighted
- Roofing: AsphaltShingle
- General: BrickRockStone1Slab
- Road/Access: Asphalt
- Originating MLS: NTR_NTREIS
- School District: Weatherford ISD
- County: Parker
- Zoning: R000112463
- Utilities: Electricity ConnectedPropaneSewer AvailableUnderground UtilitiesWater AvailableCable Available
- Water: Public
- Sewer: Public Sewer
- Source: NTR_NTREIS
This listing courtesy of Hani Salib , Keller Williams Realty
Monthly Payment
- Principal & Interest $
- Property Taxes $
- Home Insurance $
- VA Funding Fee $

 New - 3 days ago