325 Crown Road, Willow Park, TX 76087
- 4 beds |
- 4 baths |
- 3,116 sqft
 Single-Family Home
 Built in 2026
 1.06acre lot
 3 car garage
 $234/sqft
 Listed 16 days ago
Property Description
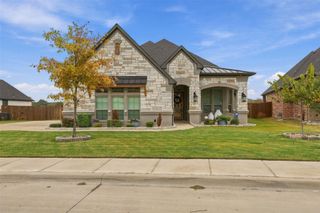
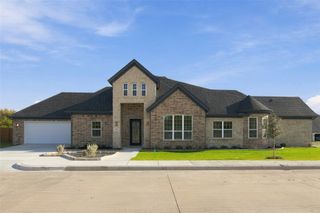
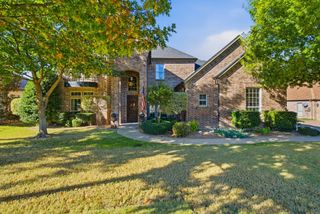
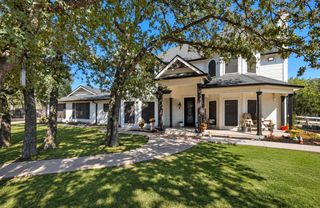
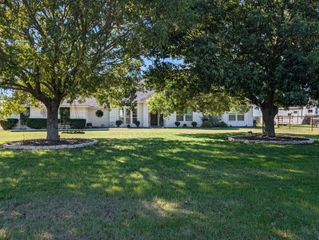
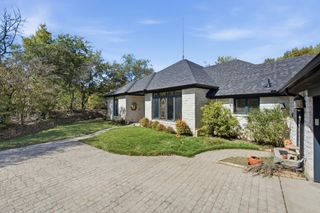
Discover peaceful country living with modern comforts in this beautifully crafted new construction home situated on 1+ acres in Willow Park. Thoughtfully designed with exceptional attention to detail, this 4-bedroom, 3.5-bath home offers a spacious, inviting layout with custom finishes throughout. The impressive entry welcomes you with wood beams and a beautiful chandelier, leading to a generous living area featuring soaring ceilings, abundant natural light, and a striking stone wood-burning fireplace. The kitchen is a standout with custom cabinetry, an island, built-in coffee or wine bar, and a walk-in pantry with designer touches. A private study and separate dining room provide additional space for work and entertaining. The main-level primary suite offers direct access to the covered back porch and a beautifully appointed bath with a clawfoot soaking tub, oversized walk-in shower, and custom closet. Upstairs, three additional bedrooms, two full baths, and a cozy reading or study nook complete the home. Enjoy the peaceful surroundings from the covered front and back porches. The 1.06-acre property is perfect for your horse, and offers plenty of outdoor space, a loafing shed, a corral, and two gated entrances. A three-car garage provides ample parking and storage. No HOA! Tucked away in a peaceful setting yet just minutes from Lake Weatherford, Oeste Ranch Golf Course, Quanah Hill Trailhead, Boardwalk at Lake Weatherford, shopping, medical, and more. Approximately 5 minutes from I-20 and 30 minutes from downtown Fort Worth.
- Listing Status:
- Active
- Data Last Updated:
- November 22, 2026 at 7:20PM
- Listing Office:
- Prime Realty, LLC : 817-441-7400
- Listing Agent:
- Lisa Templeton : 817-991-5660
- Contact:
- 817-441-7400
- MLS ID:
- 21424312

- General: LightingRain GuttersCorral(s)
- Style: Detached
- Other Structures: Corral(s)
- Pool: None
- Parking: ConcreteCoveredDoor-MultiDoor-SingleDrivewayGarageGarage Door OpenerGatedInside EntranceKitchen LevelLightedOversizedGarage Faces Side
- Roofing: Composition
- Windows: Bay Window(s)
- General: BrickRockStone2Slab
- Road/Access: Asphalt
- Originating MLS: NTR_NTREIS
- School District: Weatherford ISD
- County: Parker
- Zoning: SUBD: LAGUNA VISTA ESTATES LOT: 18 BLK: H ADDR000014098
- Fencing: GatePerimeterPartialPipe
- Utilities: Septic AvailableWater Available
- Water: Public
- Sewer: Septic Tank
- Source: NTR_NTREIS
This listing courtesy of Lisa Templeton , Prime Realty, LLC
Monthly Payment
- Principal & Interest $
- Property Taxes $
- Home Insurance $
- VA Funding Fee $

 New - 3 days ago