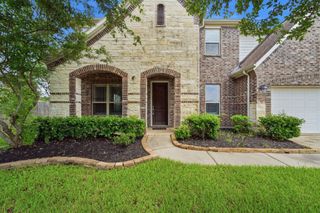
1013 Goose Creek Street, Webster, TX 77598
- 6 beds |
- 4 baths |
- 4,214 sqft
 Single-Family Home
  Built in 2022
  7,985sqft lot
 2 car garage
  $201/sqft
  Listed 1 month ago
Property Description
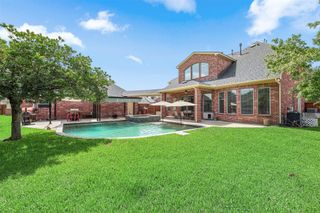
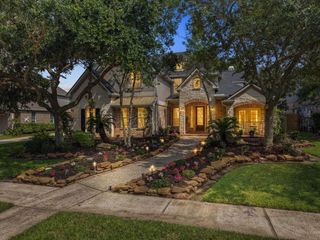
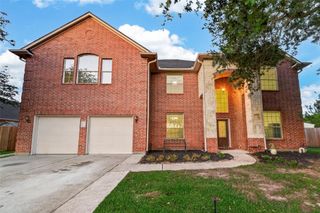
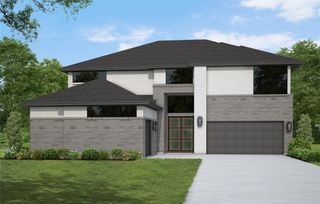
Gorgeous 6 bedrooms, 4 full bathrooms home. Grand 22 ft x 8 ft entry into this home features impressive upgrades throughout. Spacious open floor plan with soaring ceilings, stunning features, large windows frame the breathtaking water views. Opens up to the absolutely gorgeous kitchen and breakfast room. Two bedrooms downstairs with two full bathrooms. The upstairs features a generously sized game room, a large home theater equipped with a projector and oversized screen, there are four spacious secondary bedrooms with huge walk-in closets accompanied with two additional full bathrooms. The resort-style backyard features a spacious heated swimming pool and spa, a covered patio, and the added privacy of no rear neighbors. The beautifully landscaped yard is adorned with artificial turf, ensuring low maintenance while allowing you to enjoy your impeccably maintained home. The sellers invested over $100,000 in upgrades, sparing no expense! CHECK OUT THE VIDEO TOUR!
- Listing Status:
- Active
- Date Added:
- May 25, 2026
- Data Last Updated:
- July 6, 2026 at 5:07AM
- Listing Office:
- Fathom Realty : 888-455-6040
- Listing Agent:
- Kathryn Cunningham : 1+832-244-0797
- MLS ID:
- 94900452
- General: Spa/Hot Tub
- Style: Traditional
- Pool: GuniteIn GroundPool With Hot Tub Attached
- Parking: AttachedAdditional ParkingGarage Door OpenerDouble-Wide Driveway
- Roofing: Composition
- Windows: Window Coverings
- General: BrickCement SidingStone2Slab
- HOA Amenities: 1072.0Annually
- Originating MLS: Houston Association of Realtors
- School District: 9 - Clear Creek
- County: Harris
- Zoning: LT 2 BLK 7 EDGEWATER SEC 151444410070002
- View: Bayou ViewRiverWater View
- Fencing: Back YardFull
- Water: Public
- Sewer: Public Sewer
- Source: Houston Association of Realtors
This listing courtesy of Kathryn Cunningham , Fathom Realty
Monthly Payment
- Principal & Interest $
- Property Taxes $
- Home Insurance $
- VA Funding Fee $

 New - 2 days ago