500 Laurel Valley RD, West Lake Hills, TX 78746
- 4 beds |
- 5 baths |
- 3,723 sqft
 Single-Family Home
  Built in 2017
  0.59acre lot
 3 car garage
  $692/sqft
  Listed 3 months ago
Property Description
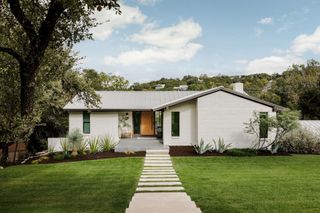
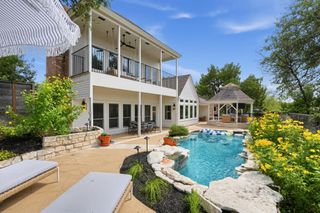
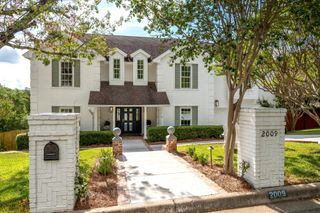
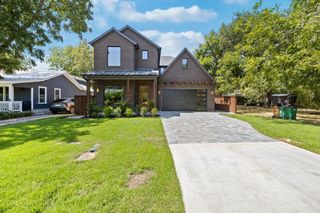
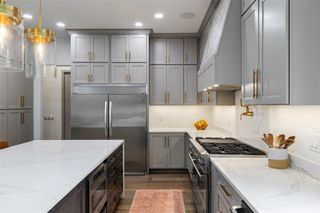
This custom West Lake Hills sanctuary is the perfect combination of privacy, ideal location, thoughtful modern design, and connection to its natural surroundings. No more than 15 minutes from most anywhere you’ll need to go (including downtown Austin). From every space you’re immersed in abundant nature and intentional views of the day and night skies. The open plan, multiple outdoor decks and canyon views invite owners and guests to join and relax in a bright, calming and serene setting. The oversized kitchen island serves as the centerpiece of the main level featuring a stunning quartz waterfall design, tons of counter space for cooking and casual dining, and endless storage space below. Enjoy cool, polished concrete floors on the main level. Upstairs, wide-plank white oak floors complete a whole-house carpet-free environment. Trusted Wolf/SubZero and Bosch appliances. Energy efficient spray foam insulation, aluminum clad wood windows and tankless water heater. The property offers 2 locations where a pool can potentially be added (Buyer and their agent to do their own due diligence regarding pool permitting and installation). The central vacuum and PCS lighting system add to the conveniences designed into the home. All combined to create a space where everyone feels at home.
- Listing Status:
- Active
- Data Last Updated:
- October 13, 2026 at 9:19PM
- Listing Office:
- Compass RE Texas, LLC : (512) 638-2701
- Listing Agent:
- Scott Joffe : (512) 638-2701
- MLS ID:
- 7954928
- General: BalconyPrivate Yard
- Other Structures: DeckPatioCovered
- Pool: None
- Parking: Additional ParkingAttachedConcreteDrivewayGarageGarage Door OpenerGarage Faces SideLightedParking spaces: 8
- Roofing: See Remarks
- Windows: Double Pane Windows
- General: TwoSlab
- HOA Amenities: None
- Originating MLS: actris
- School District: Eanes ISD
- County: Travis
- Zoning: SITE F (.587) STONEHEDGE ESTATES BLK W01151501090000
- View: CanyonTrees/Woods
- Fencing: None
- Utilities: Cable AvailableElectricity ConnectedHigh Speed InternetPropaneWater Connected
- Water: Public
- Sewer: Septic Tank
- Source: actris
This listing courtesy of Scott Joffe , Compass RE Texas, LLC
Monthly Payment
- Principal & Interest $
- Property Taxes $
- Home Insurance $
- VA Funding Fee $

 New - 16 hours ago