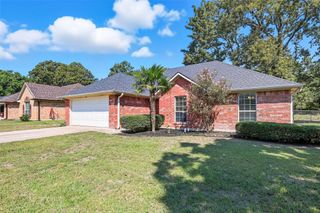
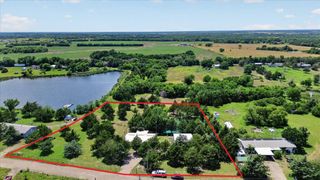
112 Indian Oaks Trail, West Tawakoni, TX 75474
- 4 beds |
- 2 baths |
- 1,765 sqft
 Single-Family Home
  Built in 2025
  5,963sqft lot
 2 car garage
  $164/sqft
  Listed 1 month ago
Property Description
Welcome to this beautifully crafted home in the charming Indian Oaks subdivision, just a short walk away from beautiful Lake Tawakoni! This stunning 4-bedroom, 2-bathroom home offers 1,765 square feet of thoughtfully designed living space with stylish upgrades throughout. Step inside to discover a bright, open-concept floor plan featuring a gorgeous fireplace, modern finishes, quality craftsmanship, and a layout perfect for both everyday living and entertaining. The spacious kitchen flows seamlessly into the living and dining areas, creating a warm and inviting atmosphere for family and friends. The private suite offers a relaxing retreat complete with a stunning ensuite bathroom showcasing a large standalone tub, separate shower, double vanities, and walk-in closet. The three additional bedrooms provide flexibility for family, guests, or a home office. Outside, you'll enjoy a fully fenced backyard with plenty of room for pets or outdoor gatherings, along with the convenience of a two-car garage. This move-in-ready home offers the perfect blend of small-town charm, modern comfort, and easy access to fishing, boating, and all the outdoor recreation the lake has to offer.
- Listing Status:
- Active
- Data Last Updated:
- August 5, 2026 at 2:20AM
- Listing Office:
- Coldwell Banker Anderson Realty : 903-567-6519
- Listing Agent:
- Katie Werning :
- MLS ID:
- 21320959

- Style: TraditionalDetached
- Pool: None
- Parking: ConcreteGarage
- Roofing: Composition
- General: Board & Batten SidingBrick1Slab
- HOA Amenities: All FacilitiesAssociation Management250.0Annually
- Originating MLS: NTR
- School District: Quinlan ISD
- County: Hunt
- Zoning: S3625 INDIAN OAKS ADDITION BLK 11 LOT 4 AC48100
- Utilities: Electricity AvailableSewer AvailableWater AvailableCable Available
- Water: Public
- Sewer: Public Sewer
- Source: NTR
- Exclusions: Propane Tank that is on back porch
This listing courtesy of Katie Werning , Coldwell Banker Anderson Realty
Monthly Payment
- Principal & Interest $
- Property Taxes $
- Home Insurance $
- VA Funding Fee $

 New - 1 day ago