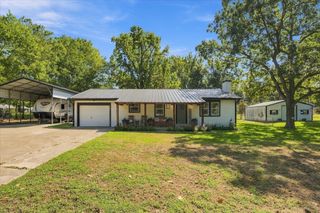
429 Caro Drive, West Tawakoni, TX 75474
- 3 beds |
- 2 baths |
- 1,300 sqft
 Single-Family Home
  Built in 2025
  0.46acre lot
 —— car garage
  $231/sqft
  Listed 1 month ago
Property Description
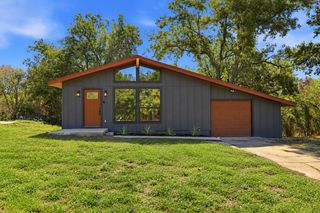
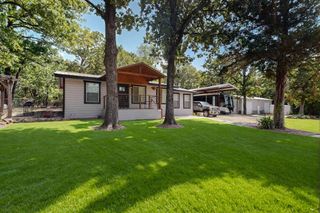
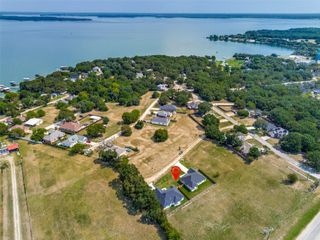
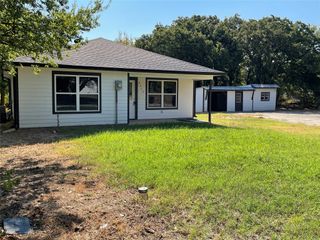
Welcome home to this beautiful new construction nestled on a spacious half-acre lot in a peaceful, gated lakeside community. Offering the perfect blend of comfort, style, and country charm, this 3-bedroom, 2-bath home features an inviting open floor plan designed for easy living and entertaining. The heart of the home is the oversized kitchen island, complemented by decorative lighting and a warm, welcoming atmosphere. Luxury vinyl plank flooring flows throughout the main living areas, adding both style and durability. Large windows bring in natural light and showcase the serene surroundings, with lake views adding to the home's relaxing appeal. Enjoy the feeling of country living while still being conveniently located just a short drive from Rockwall and Terrell. Residents of this gated community have access to a community boat ramp, making it easy to enjoy fishing, boating, and relaxing by the water. If you're looking for a cozy new home with room to breathe, lake access, and a peaceful country setting without being far from town, this one is a must-see!
- Listing Status:
- Active
- Data Last Updated:
- October 14, 2026 at 1:20AM
- Listing Office:
- CENTURY 21 Judge Fite Co. : 972-270-2100
- Listing Agent:
- Sara Thomas : 214-901-6186
- Contact:
- 972-270-2100
- MLS ID:
- 21336560

- Style: Contemporary/ModernDetached
- Pool: None
- Parking: DrivewayOn SiteOn Street
- Roofing: Composition
- General: Board & Batten Siding1Slab
- Road/Access: All Weather Road
- HOA Amenities: All FacilitiesAssociation ManagementMaintenance Grounds600.0Semi-Annually
- Originating MLS: NTR_NTREIS
- School District: Quinlan ISD
- County: Hunt
- Zoning: S5546 WICHITA BAY ESTATES LOT 10 ACRES .459245190
- View: Park/GreenbeltWaterView
- Fencing: None
- Utilities: Electricity ConnectedSewer AvailableUnderground UtilitiesWater AvailableCable Available
- Water: PublicWater Tap Paid
- Sewer: Public SewerSewer Tap Paid
- Source: NTR_NTREIS
This listing courtesy of Sara Thomas , CENTURY 21 Judge Fite Co.
Monthly Payment
- Principal & Interest $
- Property Taxes $
- Home Insurance $
- VA Funding Fee $

 New - 1 day ago