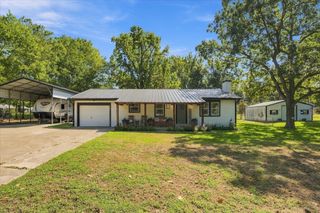
721 HILLBURN, West Tawakoni, TX 75474
- 4 beds |
- 3 baths |
- 1,577 sqft
 Single-Family Home
  Built in 2023
  8,398sqft lot
 2 car garage
  $158/sqft
  Listed 1 month ago
Property Description
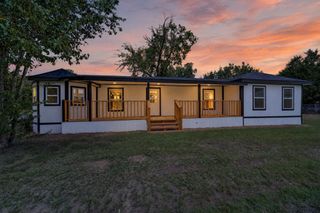
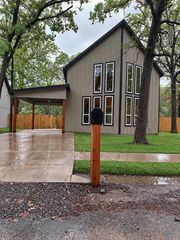
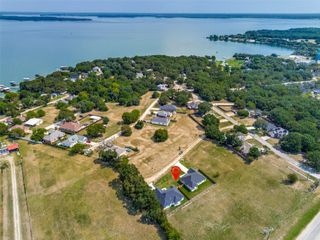
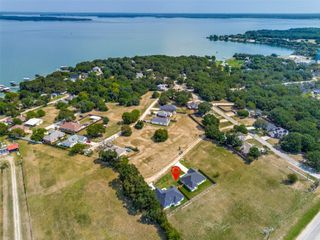
Beautiful Home with Guest Suite in Lake access subdivision of Indian Oaks on Lake Tawakoni! Built in 2023, however, has never been lived in! Indian Oaks subdivision owners have private access to Lake Tawakoni, enjoy the picnic area and playground as well! 4 bedroom, 3 full baths, open floor plan, 2 car garage. There is a primary bedroom and ensuite bath with large walk-in shower, dbl sink vanity and walk-in closet. The fully equipped Guest suite includes a service bar with sink, separate entry, stackable washer-dryer connections in the closet and a full bath with walk-in shower. Two more bedrooms and a full bath to accommodate family or friends. Open floor plan of living area with kitchen, island, pantry, living room. Stainless appliances include electric smooth top range, microwave, dishwasher and disposal.
- Listing Status:
- Active
- Data Last Updated:
- October 14, 2026 at 3:19AM
- Listing Office:
- Century 21 First Group : 903-455-5852
- Listing Agent:
- LQ Marshall :
- Contact:
- 903-268-3045
- MLS ID:
- 21372107

- Style: TraditionalDetached
- Pool: None
- Parking: Driveway
- Roofing: Composition
- General: BrickFiber Cement1Slab
- Road/Access: All Weather RoadPrivate Road
- HOA Amenities: All Facilities250.0Annually
- Originating MLS: NTR_NTREIS
- School District: Quinlan ISD
- County: Hunt
- Zoning: S3525 INDIAN OAKS ADDITION48042
- Utilities: Electricity ConnectedOverhead UtilitiesSewer AvailableWater AvailableCable Available
- Water: PublicWater Tap Paid
- Sewer: Public Sewer
- Source: NTR_NTREIS
This listing courtesy of LQ Marshall , Century 21 First Group
Monthly Payment
- Principal & Interest $
- Property Taxes $
- Home Insurance $
- VA Funding Fee $