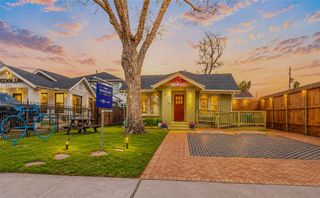
2929 Sunset Boulevard, West University Place, TX 77005
- 4 beds |
- 4 baths |
- 3,542 sqft
 Single-Family Home
  Built in 1998
  5,249sqft lot
 2 car garage
  $563/sqft
  Listed 1 day ago
Property Description
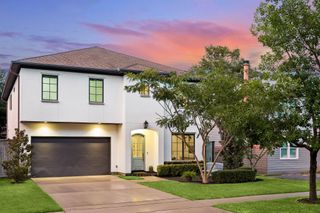
Nestled across from Wier Park, 2929 Sunset Boulevard is a CUSTOM-BUILT 4-bedroom, 3.5-bath residence on a corner lot with a welcoming wraparound porch. The renovated chef's kitchen features Sub-Zero refrigeration (2024), a gas range with grill and double ovens, and a Carrara marble island, while a butler's pantry/wet bar with Sub-Zero beverage fridge flows into the dining room. The spacious family room is anchored by a stone fireplace and abundant built-ins, with walls of windows and doors bathing the open floor plan in natural light. High ceilings and wide-plank pine hardwoods extend throughout both levels. Upstairs, the primary suite offers a spa-like bath and THREE WALK-IN CLOSETS, alongside three generous secondary bedrooms. Outside, a private backyard offers a covered patio and lush landscaping. Recent updates include the roof, HVAC (2025), and WHOLE-HOME GENERATOR (2024). Built by Forrest Homes. Prime West U location near Rice Village. Truly exceptional!
- Listing Status:
- Active
- Date Added:
- August 27, 2026
- Data Last Updated:
- August 28, 2026 at 9:06PM
- Listing Office:
- Martha Turner Sotheby's International Realty : 713-520-1981
- Listing Agent:
- Kasteena Parikh : 1+281-772-5224
- MLS ID:
- 58237692
- General: Back Green SpaceSprinkler System
- Style: Traditional
- Parking: AttachedGarage Door OpenerDouble-Wide Driveway
- Roofing: Composition
- Windows: Window Coverings
- General: StoneStucco2Slab
- Road/Access: ConcreteCurbsGutters
- Originating MLS: Houston Association of Realtors
- School District: 27 - Houston
- County: Harris
- Zoning: LT 1 BLK 9 MONTICELLO0590420000001
- Fencing: Back YardPartial
- Water: Public
- Sewer: Public Sewer
- Source: Houston Association of Realtors
This listing courtesy of Kasteena Parikh , Martha Turner Sotheby's International Realty
Monthly Payment
- Principal & Interest $
- Property Taxes $
- Home Insurance $
- VA Funding Fee $

 New - 16 hours ago