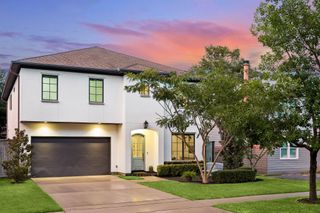
6130 Annapolis Street, Houston, TX 77005
- 4 beds |
- 4 baths |
- 3,230 sqft
 Single-Family Home
  Built in 1990
  5,001sqft lot
 2 car garage
  $573/sqft
  Listed 1 day ago
Property Description
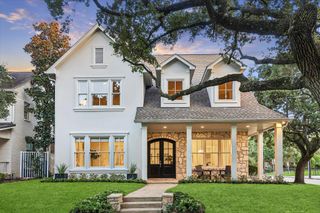
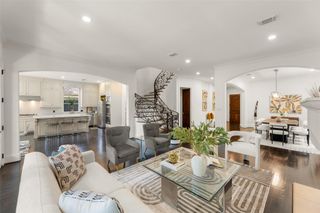
Extensively renovated in 2022, this beautiful West University residence offers 4 bedrooms, 3.5 baths and thoughtfully designed living spaces. The custom chef’s kitchen features marble countertops and backsplash, a waterfall island, custom cabinetry, a 4-foot Rachiele sink and premium Wolf, Sub-Zero and Bosch appliances. The first floor includes a spacious game room with custom built-ins and a family room centered around a dramatic ceiling-height granite fireplace. Upstairs, the primary suite features two custom walk-in closets and a spa-inspired bath with Italian Dolomite countertops, a freestanding jetted tub and oversized multi-head shower. Hardwood flooring, custom storage, whole-home water filtration and softener, Ethernet wiring and LED lighting are found throughout. Kitchen appliances, washer and dryer are included. French doors open to a covered patio and fenced backyard while unfinished space above the garage offers excellent potential for future customization.
- Listing Status:
- Active
- Date Added:
- August 27, 2026
- Data Last Updated:
- August 28, 2026 at 10:06PM
- Listing Office:
- McAlister Real Estate : 713-535-2200
- Listing Agent:
- Jim McAlister : 1+318-732-4592
- MLS ID:
- 98252158
- General: Back Green SpaceSprinkler System
- Style: Traditional
- Parking: Attached/Detached Garage
- Roofing: Composition
- Windows: Window Coverings
- General: Insulation - Blown FiberglassBrickCement SidingWood Siding2Slab on Builders Pier
- Road/Access: ConcreteCurbs
- Originating MLS: Houston Association of Realtors
- School District: 27 - Houston
- County: Harris
- Zoning: LT 16 BLK 7 VIRGINIA COURT0571770000016
- Fencing: Back Yard
- Water: Public
- Sewer: Public Sewer
- Source: Houston Association of Realtors
This listing courtesy of Jim McAlister , McAlister Real Estate
Monthly Payment
- Principal & Interest $
- Property Taxes $
- Home Insurance $
- VA Funding Fee $

 New - 17 hours ago