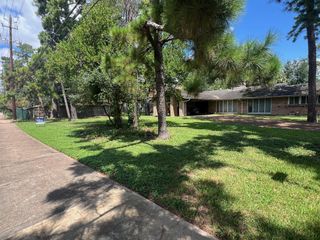
1613 California Street, Houston, TX 77006
- 4 beds |
- 3 baths |
- 2,670 sqft
 Single-Family Home
  Built in 1935
  10,001sqft lot
 2 car garage
  $558/sqft
  Listed 10 days ago
Property Description
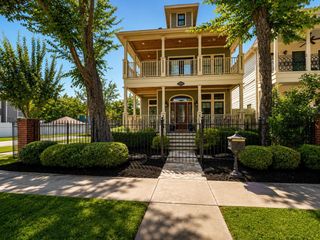
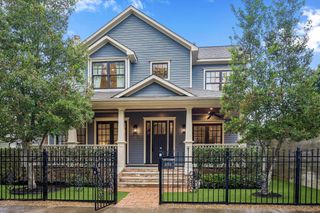
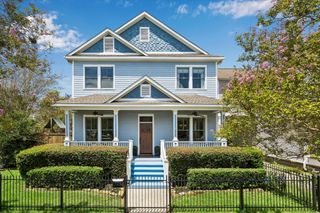
EXCEPTIONAL: Double lot, pool, guest house, one floor, no HOA! Tucked behind gates beneath a canopy of mature trees, this beautifully preserved 1935 Craftsman on a rare double lot in the heart of Cherryhurst, where the backyard is a private resort than the middle of Montrose. Fully fenced and designed for year-round enjoyment, the heated saltwater pool, spa, waterfall, and lush landscaping create an unforgettable retreat. Inside, original hardwood floors, gracious living and dining spaces, a beautifully updated kitchen, dedicated home office, sunlit gallery, and private primary suite blend timeless craftsmanship with thoughtful updates. A fully independent guest cottage with living, kitchen, bedroom, bath, and laundry overlooks pool, offering exceptional flexibility for guests, multigenerational living, or future income potential. Top rated schools! Blocks to Cherryhurst Park, the Menil Collection, Blacksmith, Hugo's, Da Marco, and Montrose's beloved cafés, restaurants, and boutiques.
- Listing Status:
- Active
- Date Added:
- August 18, 2026
- Data Last Updated:
- August 28, 2026 at 10:06PM
- Listing Office:
- League Agency : 713-272-2000
- Listing Agent:
- Susan Mckinney : 1+713-272-2000
- MLS ID:
- 12945629
- General: Side YardSprinkler SystemDetached Gar Apt /QuartersShed(s)WorkshopSpa/Hot TubPrivate
- Pool: GuniteHeatedIn GroundPool With Hot Tub AttachedSalt Water
- Parking: Attached/Detached GarageAdditional ParkingAlley AccessGarage Door OpenerDouble-Wide DrivewayWorkshop in Garage
- Roofing: Composition
- Windows: Insulated/Low-E windowsWindow Coverings
- General: BrickWood Siding1Pillar/Post/PierSlab
- Road/Access: Concrete
- HOA Amenities: Annually
- Originating MLS: Houston Association of Realtors
- School District: 27 - Houston
- County: Harris
- Zoning: LTS 9 & 10 BLK 10 CHERRYHURST0382450000010
- Fencing: Back YardPartial
- Water: Public
- Sewer: Public Sewer
- Source: Houston Association of Realtors
This listing courtesy of Susan Mckinney , League Agency
Monthly Payment
- Principal & Interest $
- Property Taxes $
- Home Insurance $
- VA Funding Fee $

 New - 17 hours ago