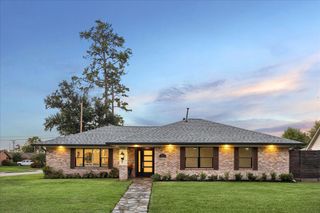
918 Peden Street, Houston, TX 77006
- 3 beds |
- 4 baths |
- 3,161 sqft
 Single-Family Home
  Built in 2027
  4,382sqft lot
 2 car garage
  $435/sqft
  Listed 1 day ago
Property Description
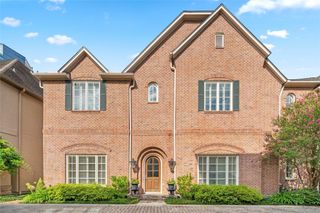
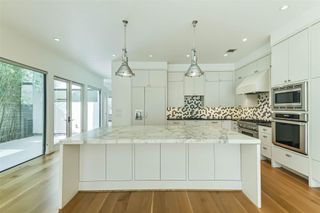
*Est Compl 08/01/2027*Built by 2023 GHBA Custom Builder Of The Year, Mazzarino Const & Development. Located in the Montrose area, this meticulously designed home encompasses soaring ceilings, engineered floors, exquisite palettes, & designer selections that set this modern residence's sophisticated tone. A private driveway leads to the living & kitchen space for seamless living & entertainment. The chef's kitchen has custom cabinetry, top-of-the-line Fisher & Paykel appliances, wine bar w/fridge. The open living space leads to the covered veranda & approx 1287sf yard space w/room for a pool. Pass the kitchen & living room, you reach the formal dining room, powder room & study that completes this level. The 2nd level includes sprawling Primary Suite w/walk-in closet proportioned to a bedroom, a lavish en-suite bath w/double vanity, soaking tub, & separate shower. The secondary bedrooms each offer an en-suite bath, & game room w/bar completes this level. Schedule your private tour today.
- Listing Status:
- Active
- Date Added:
- August 27, 2026
- Data Last Updated:
- August 28, 2026 at 6:06PM
- Listing Office:
- DUX Realty, LLC : 800-204-2511
- Listing Agent:
- Blake Vincent : 1+281-924-0741
- MLS ID:
- 50971157
- General: Back Green Space
- Style: Contemporary/ModernTraditional
- Parking: AttachedGarage Door Opener
- Roofing: CompositionMetal
- Windows: Insulated/Low-E windows
- General: Spray Foam InsulationBrickCement Siding2Slab on Builders Pier
- Road/Access: Asphalt
- Originating MLS: Houston Association of Realtors
- School District: 27 - Houston
- County: Harris
- Zoning: LT 2 BLK 1 ROSEMONT HEIGHTS
- Fencing: Back YardPartial
- Water: Public
- Sewer: Public Sewer
- Source: Houston Association of Realtors
This listing courtesy of Blake Vincent , DUX Realty, LLC
Monthly Payment
- Principal & Interest $
- Property Taxes $
- Home Insurance $
- VA Funding Fee $

 New - 13 hours ago