714 E 18th Street, Houston, TX 77008
- 3 beds |
- 3 baths |
- 3,308 sqft
 Single-Family Home
  Built in 2015
  5,001sqft lot
 2 car garage
  $431/sqft
  Listed 13 hours ago
Property Description
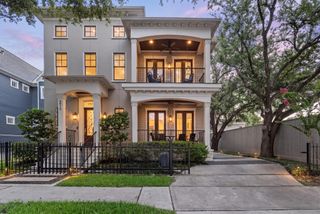
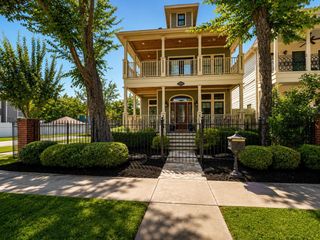
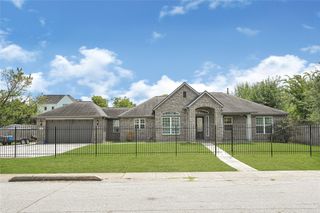
This meticulously maintained Craftsman-style home offers 3,308 SF of thoughtfully designed living space. A welcoming front porch opens to a light-filled interior with hardwood floors & custom blinds throughout. The home boasts built-ins & abundant storage. The spacious kitchen features a large island,granite counters,lighted glass cabinetry,a Thermador 6 burner gas range & dishwasher, microwave drawer & walk-in pantry.The butler’s pantry includes a wet bar & wine fridge.A comfortable sunroom provides brilliant natural light.The downstairs bedroom/study with closet & full bath offers flexibility.Upstairs, the primary suite features a tray ceiling, window seat, & large walk-in closet. The primary bath has double vanities, a spa tub & separate shower. A bonus media space greets you at the top of the stairs. Enjoy a recent patio & pergola, perfect for entertaining. Oversized 2-car garage with storage,automatic driveway gate, whole-house Generac generator & 2025 HVAC systems on both floors.
- Listing Status:
- Active
- Date Added:
- August 28, 2026
- Data Last Updated:
- August 28, 2026 at 6:06PM
- Listing Office:
- Martha Turner Sotheby's International Realty : 713-520-1981
- Listing Agent:
- Rhett Ross : 1+832-483-0756
- MLS ID:
- 57908185
- Parking: Automatic GateDriveway GateDetachedAuto Driveway GateGarage Door Opener
- Roofing: Composition
- Windows: Window Coverings
- General: Wood Siding2Pillar/Post/Pier
- Road/Access: Concrete
- Originating MLS: Houston Association of Realtors
- School District: 27 - Houston
- County: Harris
- Zoning: LT 4 BLK 2 PINELAWN0542940000004
- Fencing: Back YardFull
- Water: Public
- Sewer: Public Sewer
- Source: Houston Association of Realtors
This listing courtesy of Rhett Ross , Martha Turner Sotheby's International Realty
Monthly Payment
- Principal & Interest $
- Property Taxes $
- Home Insurance $
- VA Funding Fee $

 New - 13 hours ago