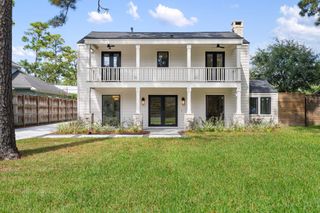
2012 Harvard Street, Houston, TX 77008
- 4 beds |
- 4 baths |
- 3,848 sqft
 Single-Family Home
  Built in 2016
  6,599sqft lot
 2 car garage
  $412/sqft
  Listed 2 days ago
Property Description
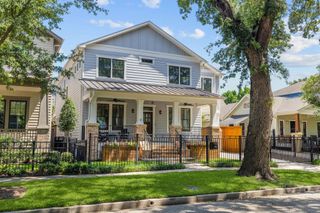
Classic Heights charm meets modern sophistication in this gated residence, featuring reclaimed pine floors uniquely harvested from a nearby historic building. The layout includes a rare 1st-floor guest suite + a sun-drenched living room w/ a fireplace. The formal dining room boasts coffered ceilings & opens to a front porch for seamless indoor/outdoor entertaining. A bright, open kitchen features a large island, farmhouse sink, & walk-in pantry, while a clever butler’s pantry adds a beverage fridge & desk nook. Upstairs, the primary suite offers soaring ceilings & an ensuite w/ an opulent clawfoot tub & separate shower. A versatile flex room w/ a half bath & private balcony can be enclosed to be a home office or 5th bedroom. Modern essentials include a whole-home generator, epoxy garage, & reverse osmosis system. The spacious backyard & covered patio offer a private oasis w/ room for a future pool. Located moments from the energy of 19th Street & local Heights favorites.
- Listing Status:
- Active
- Date Added:
- August 26, 2026
- Data Last Updated:
- August 28, 2026 at 7:06PM
- Listing Office:
- Compass RE Texas, LLC - Houston : 832-899-4788
- Listing Agent:
- Kyla Phung Linn : 1+281-905-2760
- MLS ID:
- 93925785
- General: Back Green Space
- Style: Traditional
- Parking: Automatic GateDriveway GateDetachedAuto Driveway GateGarage Door Opener
- Roofing: Composition
- Windows: Window Coverings
- General: Cement SidingStucco2Pillar/Post/Pier
- Originating MLS: Houston Association of Realtors
- School District: 27 - Houston
- County: Harris
- Zoning: LT 16 BLK 70 HOUSTON HEIGHTS0200660000016
- Fencing: Back YardFull
- Water: Public
- Sewer: Public Sewer
- Source: Houston Association of Realtors
This listing courtesy of Kyla Phung Linn , Compass RE Texas, LLC - Houston
Monthly Payment
- Principal & Interest $
- Property Taxes $
- Home Insurance $
- VA Funding Fee $

 New - 14 hours ago