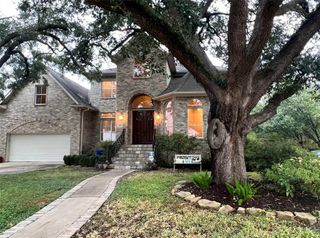
4304 Roseneath Drive, Houston, TX 77021
- 3 beds |
- 3 baths |
- 3,748 sqft
 Single-Family Home
  Built in 1945
  0.26acre lot
 —— car garage
  $320/sqft
  Listed 2 days ago
Property Description
Set on one of the neighborhood's most coveted streets, the same street as the historic Weingarten Mansion, this custom residence was designed and built by Dixon & Ellis, who designed homes in Shadyside, Broadacres, River Oaks & Southgate. Spanning over 3,700 sq ft on an 11,250+ square foot lot, the estate blends original oak floors, custom woodwork throughout, and a striking original fireplace, plus a third-floor game room with half bath. The backyard oasis has a new pool and spa, a renovated 700+ sq ft guest house currently leased for ~$1,500/mo., and a dog run. Updates include a new roof, AC, plumbing, electrical, water heater, French drains, solar, two Tesla Powerwalls, and an EV charger. Location: walking distance to MacGregor Park, 5 min to UH/TSU, 7 min to Downtown Houston, 10 min to the Medical Center, Rice, and the Museum District. Homes of this pedigree rarely come to market. 4304 Roseneath offers Houston history without compromising comfort. Schedule your showing today.
- Listing Status:
- Active
- Date Added:
- August 26, 2026
- Data Last Updated:
- August 28, 2026 at 7:06PM
- Listing Office:
- Berkshire Hathaway HomeServices Premier Properties : 713-862-0000
- Listing Agent:
- Rae Lynn White : 1+713-598-4097
- MLS ID:
- 86911174
- General: Detached Gar Apt /Quarters
- Style: EnglishTraditional
- Pool: Gunite
- Parking: Driveway Gate
- Roofing: Composition
- Windows: Window Coverings
- General: BrickWood Siding3Pillar/Post/Pier
- Road/Access: Asphalt
- Originating MLS: Houston Association of Realtors
- School District: 27 - Houston
- County: Harris
- Zoning: TRS 2 & 3A BLK 65 RIVERSIDE TERRACE SEC 150611370650002
- Fencing: Back Yard
- Water: Public
- Sewer: Public Sewer
- Source: Houston Association of Realtors
This listing courtesy of Rae Lynn White , Berkshire Hathaway HomeServices Premier Properties
Monthly Payment
- Principal & Interest $
- Property Taxes $
- Home Insurance $
- VA Funding Fee $

 New - 1 day ago