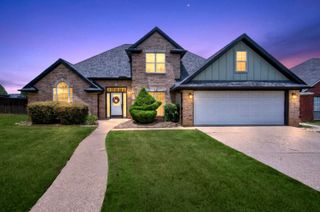
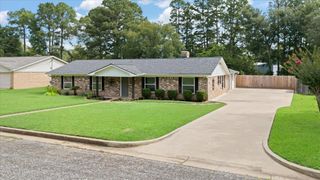
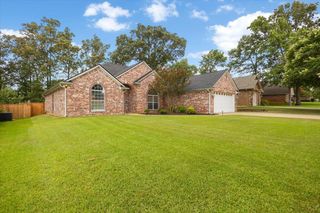
1316 Nottingham, White Oak, TX 75693
- 4 beds |
- 3 baths |
- 2,532 sqft
 Single-Family Home
  Built in 2004
  0.3acre lot
 —— car garage
  $158/sqft
  Listed 1 month ago
Property Description
Discover the perfect blend of comfort, style, and convenience in this beautifully maintained 4-bedroom, 2.5-bath home nestled in the heart of White Oak! From the moment you step inside, you'll be captivated by the spacious open-concept floor plan designed for both everyday living and effortless entertaining. The inviting living areas flow seamlessly together, creating the ideal setting for hosting family gatherings, holiday celebrations, or relaxing evenings at home. A versatile formal dining room provides the perfect space for elegant dinners, a home office, playroom, or flex space to fit your lifestyle. Need even more room? The enclosed patio offers endless possibilities as a private office, game room, homeschool area, or additional living space. Step outside and enjoy your own backyard retreat! The expansive deck is ready for summer cookouts, weekend gatherings, and making memories with friends and family. The large fenced backyard offers plenty of room for kids, pets, gardening, or outdoor recreation. Conveniently located just minutes from White Oak schools, shopping, dining, and everyday amenities, this home delivers the small-town charm you've been looking for without sacrificing convenience. With its functional layout, flexible living spaces, and fantastic outdoor entertaining areas, this property is ready to welcome its next owners home. Don't miss your opportunity to make this White Oak gem yours!
- Listing Status:
- Active
- Date Added:
- June 1, 2026
- Data Last Updated:
- July 29, 2026 at 4:48AM
- Listing Office:
- Elite Group Real Estate : 903-297-3077
- Listing Agent:
- Stephanie T McKinney : 903-720-0670
- MLS ID:
- 20263934
- Style: Traditional
- Other Structures: Storage Buildings
- Pool: None
- Parking: AttachedParking spaces: 2
- Roofing: Composition
- General: Brick and Stone1 StorySlab
- School District: WOISD
- County: Gregg
- Driveway: Concrete
- Zoning: LT 6 BLK 2 Sherwood Trail Estates # 3101211
- Fencing: Wood Fence
- Utilities: Electric
- Water: Public WaterPublic Sewer
- Sewer: Public WaterPublic Sewer
This listing courtesy of Stephanie T McKinney , Elite Group Real Estate
Monthly Payment
- Principal & Interest $
- Property Taxes $
- Home Insurance $
- VA Funding Fee $


 New - 2 days ago