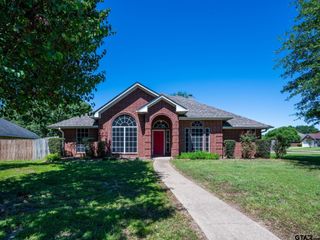
100 Leamington Spa, Whitehouse, TX 75791
- 4 beds |
- 2 baths |
- 1,854 sqft
 Single-Family Home
  Built in 2000
  —— sqft lot
  2 car garage
  $173/sqft
  Listed 21 days ago
Property Description
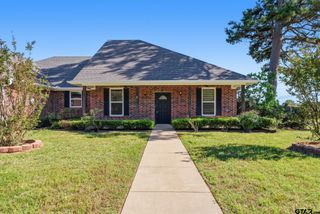
Welcome to this beautifully updated 4-bedroom, 2-bath home situated on an oversized corner lot in the heart of Whitehouse. From the moment you arrive, you’ll appreciate the inviting curb appeal and the convenience of a prime location directly across from Cain Elementary School. Step inside to discover a thoughtfully refreshed interior featuring fresh paint throughout and brand-new carpet, creating a clean and modern feel. The spacious living room is designed for both comfort and style, complete with a cozy gas fireplace and custom built-ins—perfect for gathering or relaxing at the end of the day. The primary suite offers a peaceful retreat, highlighted by a decorative tray ceiling that adds character and charm. The en-suite bath is well-appointed with a large garden tub, ideal for unwinding, along with separate his-and-her closets providing ample storage. The kitchen is both functional and inviting, featuring a center island for meal prep, abundant cabinetry for all your cookware, and newly installed oven and microwave vent hood—ready for your next home-cooked meal. Outdoors, you’ll find a privacy-fenced backyard shaded by mature oak trees, offering the perfect space for entertaining, play, or quiet evenings under the East Texas sky. With its desirable location, recent updates, and spacious layout, this home is truly move-in ready and priced to sell quickly. Don’t miss your opportunity to make it yours!
- Listing Status:
- Active
- Date Added:
- May 4, 2026
- Data Last Updated:
- May 26, 2026 at 4:45AM
- Listing Office:
- Texas Lane Realty : 903-985-2077
- Listing Agent:
- Jennifer Phillips : 903-522-9009
- MLS ID:
- 26006279

- General: Patio CoveredSprinkler SystemGutter(s)
- Style: Traditional
- Other Structures: None
- Pool: None
- Roofing: Composition
- General: Brick Veneer1 StorySlab
- County: Smith
- Zoning: NOTTINGHAM FOREST BLOCK 1 LOT 1
- Fencing: Wood Fence
This listing courtesy of Jennifer Phillips , Texas Lane Realty
Monthly Payment
- Principal & Interest $
- Property Taxes $
- Home Insurance $
- VA Funding Fee $

 New - 3 days ago