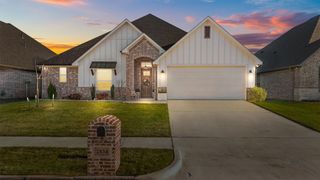
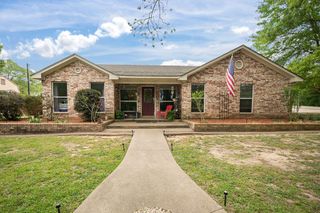
17621 Summer Place, Whitehouse, TX 75791
- 4 beds |
- 3 baths |
- 2,358 sqft
 Single-Family Home
  Built in 1980
  0.36acre lot
 2 car garage
  $159/sqft
  Listed 18 days ago
Property Description
Welcome to 17621 Summer Place, a beautifully updated 4-bedroom, 3-bathroom home with a 2-car garage, ideally situated on a corner lot on a cul de sac in the secluded Summer Place subdivision. Imagine going back in time to where kids play outside and knock on friends doors, this neighborhood evokes 1980's nostalgia. It is located just outside Whitehouse city limits, this neighborhood offers privacy and convenience in a desirable setting. Designed for flexibility, this home is ideal for multigenerational living with essentially two primary suites. Just inside the entry, a formal dining room offers the perfect space for entertaining, or could easily serve as a home office or second living area. It flows seamlessly into the remodeled kitchen with adjoining breakfast nook, creating a functional and inviting center of the home. A private secondary suite is located just off the kitchen, making it ideal for guests, extended family, or anyone wanting their own comfortable retreat. On the opposite side of the home are the additional bedrooms, including the oversized primary suite with direct access to the heated and cooled all-season room. The spacious living room is highlighted by cathedral ceilings and a centered fireplace, creating warmth and character. Owners have completed extensive renovations including kitchen and bathroom remodels, updated paint, added PEX plumbing, and more. Outdoor living shines with a large covered patio plus the enclosed all-season room for year-round enjoyment. The backyard is fully fenced. If you have been searching for a move-in ready home with updates, space, and a versatile floor plan in a private location, 17621 Summer Place is ready to welcome you home.
- Listing Status:
- Active
- Data Last Updated:
- May 26, 2026 at 4:20AM
- Listing Office:
- Standard Real Estate : 903-245-4448
- Listing Agent:
- Myriah Boles :
- MLS ID:
- 21254951

- Style: TraditionalDetached
- Pool: None
- Parking: Driveway
- Roofing: Composition
- Windows: Window Coverings
- General: Brick1
- Originating MLS: NTR
- School District: Whitehouse ISD
- County: Smith
- Zoning: WESTSIDE ESTS BLOCK 1 LOT 8181345000100008000
- Fencing: Wood
- Utilities: Electricity ConnectedNatural Gas AvailableSeptic AvailableSeparate MetersWater Available
- Water: Public
- Sewer: Septic Tank
- Source: NTR
- Exclusions: See Associated Docs for exclusions list.
This listing courtesy of Myriah Boles , Standard Real Estate
Monthly Payment
- Principal & Interest $
- Property Taxes $
- Home Insurance $
- VA Funding Fee $