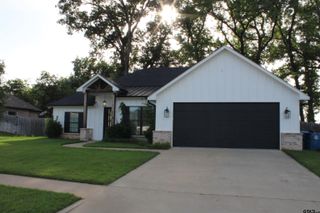
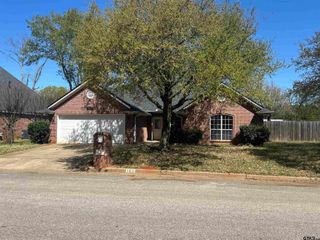
201 Old Tyler Rd, Whitehouse, TX 75791
- 4 beds |
- 3 baths |
- 2,310 sqft
 Single-Family Home
  Built in 1972
  0.72acre lot
 —— car garage
  $130/sqft
  Listed 1 month ago
Property Description
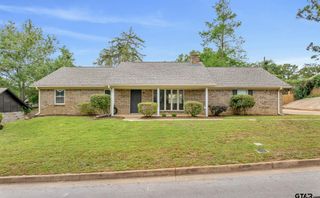
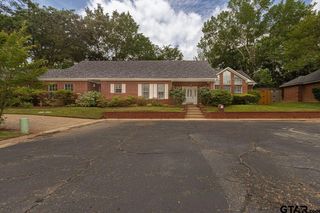
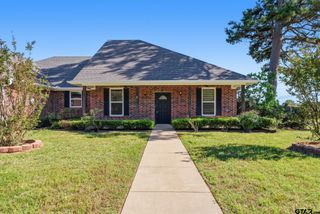
This 4-bedroom, 3-bathroom home in Whitehouse offers space, functionality, and classic charm, all set on a generous almost 3/4-acre lot. A split floor plan provides privacy, with a layout that works well for both everyday living and hosting guests. Inside, the main living area features a vaulted ceiling with exposed beams and a brick wood-burning fireplace that adds warmth and character. The adjoining sunroom brings in abundant natural light and offers a relaxing space to enjoy views of the backyard year-round. The kitchen connects conveniently to the living and dining areas, creating an easy flow throughout the home. Each bedroom is well-sized, and the home includes multiple walk-in closets along with ample storage options throughout. The large laundry room offers extra functionality with space for a second refrigerator or freezer. The primary suite features a spacious bathroom with a large walk-in shower, adding comfort and convenience. Outside, the fenced backyard provides plenty of room for outdoor activities, pets, or gardening, while two storage buildings offer additional space for tools and equipment. A 2-car carport adds covered parking and convenience. With its combination of space, layout, and proximity to schools and shopping, this home presents a great opportunity in a desirable area of Whitehouse.
- Listing Status:
- Active
- Date Added:
- April 16, 2026
- Data Last Updated:
- May 26, 2026 at 4:45AM
- Listing Office:
- Berkshire Hathaway HomeServices Premier Properties : 903-596-6229
- Listing Agent:
- Erin Ackerman : 903-330-3431
- MLS ID:
- 26005371

- General: Gutter(s)
- Style: Traditional
- Other Structures: Work Shop
- Pool: None
- Roofing: Composition
- General: Brick VeneerShingle1 StorySlab
- County: Smith
- Driveway: Concrete
- Zoning: CAPITAL HILL BLOCK 3 LOT 5
- Fencing: Chain Link Fence
This listing courtesy of Erin Ackerman , Berkshire Hathaway HomeServices Premier Properties
Monthly Payment
- Principal & Interest $
- Property Taxes $
- Home Insurance $
- VA Funding Fee $