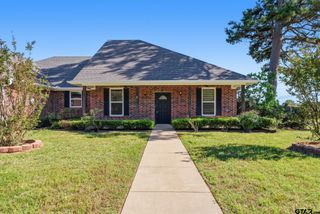
814 Charlie, Whitehouse, TX 75791
- 3 beds |
- 2 baths |
- 1,842 sqft
 Single-Family Home
  Built in 2020
  —— sqft lot
  2 car garage
  $200/sqft
  Listed 2 months ago
Property Description
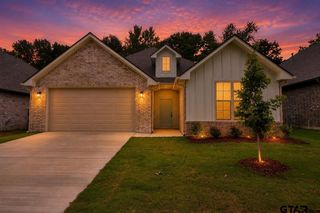
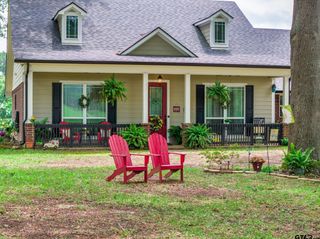
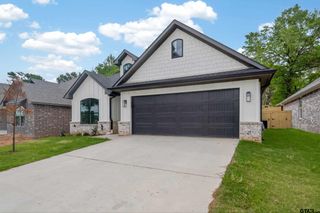
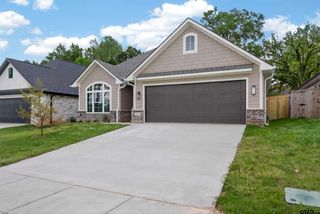
Welcome to 814 Charlie, a 3-bedroom, 2-bath home in Whitehouse, TX offering 1,842 sq ft of well-designed living space in the highly desirable Whitehouse ISD. Built in 2020, this home combines modern finishes, functional layout, and rare outdoor flexibility with no HOA. Step inside to a bright, open-concept floor plan designed for both daily living and entertaining. The spacious living area flows seamlessly into the kitchen and dining space, creating a central hub for gatherings. The kitchen features modern appliances, ample cabinetry, and a large walk-in pantry for efficient storage and prep. Laundry will be a breeze in the large laundry room. The primary suite offers a private retreat with a walk-in closet and en-suite bath complete with a soaking tub, and a separate shower. A split bedroom layout provides privacy, with two additional bedrooms and a full bath positioned on the opposite side of the home. One of the standout features is the fully enclosed 9.5x16) heated and cooled sunroom, offering year-round enjoyment as a second living area, office, or flex space. The backyard is equally functional, featuring a large rear gate for back entry access and a concrete slab ideal for parking a boat, trailer, or extra vehicle. (35x14) Additionally, the property includes a (18.9x8) workshop with electricity, perfect for projects, storage, or hobbies (dimensions to be verified by buyer). A two-car garage adds convenience and additional storage. Located just minutes from local schools, shopping, and dining, this property offers both comfort and versatility in a growing area. Schedule your showing today and explore everything this Whitehouse home has to offer.
- Listing Status:
- Active
- Date Added:
- March 25, 2026
- Data Last Updated:
- May 26, 2026 at 4:45AM
- Listing Office:
- eXp Realty, LLC-Austin : 888-519-7431
- Listing Agent:
- Lacy Walker : 903-571-9270
- MLS ID:
- 26004153

- General: Sprinkler SystemGutter(s)
- Style: Traditional
- Other Structures: Storage Building(s)Work Shop
- Pool: None
- Roofing: Composition
- General: Brick VeneerSiding1 StorySlab
- Road/Access: PavedUnderground UtilitiesCurbs
- County: Smith
- Driveway: Concrete
- Zoning: Lot 8 Block 1 Phase 5
- Fencing: Wood Fence
- Water: Public
- Sewer: Public Sewer
This listing courtesy of Lacy Walker , eXp Realty, LLC-Austin
Monthly Payment
- Principal & Interest $
- Property Taxes $
- Home Insurance $
- VA Funding Fee $

 New - 3 days ago