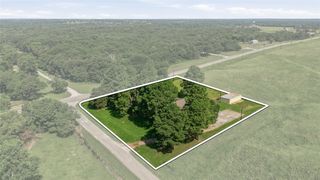
406 E Main Street, Whitesboro, TX 76273
- 3 beds |
- 3 baths |
- 2,495 sqft
 Single-Family Home
  Built in 1950
  0.46acre lot
 3 car garage
  $170/sqft
  Listed 3 months ago
Property Description
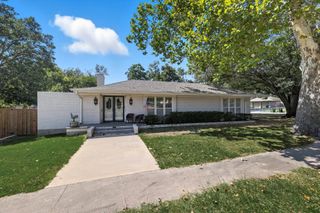
A Storybook Home on Historic Main Street In the quiet town of Whitesboro, where the old Butterfield Overland Mail stagecoaches once rolled through on their way west, stands a welcoming 1950s home at 406 E Main. This large corner lot, shaded by mature trees, has watched the town grow while staying true to its roots—especially each October when the lively Peanut Festival fills the streets with parades, music, and community joy. Built with warm Austin stone, the home greets visitors with a flagstone front porch and a classic ornamental weather vane atop the garage. Inside, it feels like stepping into a cherished family story: hand-scraped hardwood floors, shiplap-style natural wood walls and ceilings, a beautiful farmhouse sink in the kitchen, and comfortable spaces for living and gathering. The home offers two primary bedrooms, one additional bedroom, three full baths, a warm sitting room, an office, and an open living and dining area. A covered patio off the primary suite and sitting room invites peaceful moments outdoors. With two detached garages, a workshop, and a fully fenced backyard, life here flows easily between inside and out. Just steps from downtown festivals and daily conveniences, this home isn’t just a house—it’s the perfect setting for your next chapter in Whitesboro.
- Listing Status:
- Active
- Data Last Updated:
- October 14, 2026 at 6:18AM
- Listing Office:
- INC Realty, LLC : (972) 351-1095
- Listing Agent:
- Jonthan Price :
- Contact:
- 214-548-9813
- MLS ID:
- 21322787

- General: Rain GuttersStorage
- Style: Mid-Century ModernDetached
- Pool: None
- Parking: Additional Parking
- Roofing: Asphalt
- General: RockStoneWood Siding1Pillar/Post/Pier
- Road/Access: All Weather Road
- Originating MLS: NTR_NTREIS
- School District: Whitesboro ISD
- County: Grayson
- Zoning: MCFALLS ADDNBLOCK 4LOT 456ACRES .458170221
- Fencing: FencedWood
- Utilities: Overhead UtilitiesSewer AvailableWater AvailableCable Available
- Water: Public
- Sewer: Public Sewer
- Source: NTR_NTREIS
- Exclusions: Grill on rear patioWasher dryerFridge
This listing courtesy of Jonthan Price , INC Realty, LLC
Monthly Payment
- Principal & Interest $
- Property Taxes $
- Home Insurance $
- VA Funding Fee $