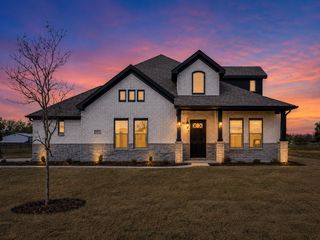
568 Crow Road, Whitesboro, TX 76273
- 4 beds |
- 4 baths |
- 3,410 sqft
 Single-Family Home
  Built in 2018
  0.5acre lot
 4 car garage
  $205/sqft
  Listed 21 days ago
Property Description
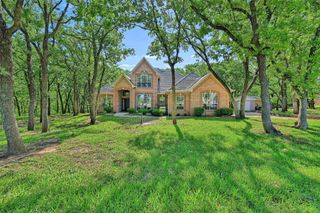
Welcome to 568 Crow Road. Set on nearly half an acre in Crow Estates, this impressive single-story home offers 3,410 square feet, four bedrooms, three full and one half bath, and an oversized 4-car garage with Texas attic. A circular driveway and incredible landscaping lead you into a spacious split floor plan. The spacious formal living area offers excellent flexibility and would make a great home office, while the large family room features coffered ceilings and stained concrete floors. The chef-inspired kitchen is built for entertaining with quartz countertops, a large island and breakfast bar, double ovens, built-in microwave, gas cooktop with an impressive stone surround, 2 dishwashers, and abundant storage. The private primary suite is complemented by separate guest or mother-in-law quarters with its own private entry, plus additional bedrooms connected by a convenient Jack and Jill bath. A full-size utility room and dedicated indoor pet room with built-in kennels and washing station bring incredible functionality. Additional features include an underground propane tank and sprinkler system. Step outside to enjoy three covered patio areas, beautiful landscaping, a heated gunite pool with rock waterfall, and a newly fenced dog run and turf, granite countertops. With multiple indoor and outdoor living spaces, generous room sizes, no HOA, and thoughtful amenities throughout, this home offers an exceptional blend of space, privacy, functionality, and entertaining possibilities. Seller is a Texas Licensed real estate agent.
- Listing Status:
- Active
- Data Last Updated:
- October 14, 2026 at 7:17AM
- Listing Office:
- Keller Williams Prosper Celina : 972-382-8882
- Listing Agent:
- Jeremy Lock :
- Contact:
- 972-382-8882
- MLS ID:
- 21387478

- General: Awning(s)Dog RunLightingOutdoor Living AreaPrivate YardRain Gutters
- Style: TraditionalDetached
- Pool: GuniteHeatedIn GroundOutdoor PoolPoolSalt WaterWaterfallWater Feature
- Parking: Circular DrivewayConcreteCoveredDoor-MultiDirect AccessDrivewayGarage Faces FrontGarageGarage Door OpenerInside EntranceLightedOversized
- Roofing: Composition
- General: BrickVinyl Siding1Slab
- Road/Access: All Weather Road
- Originating MLS: NTR_NTREIS
- School District: Whitesboro ISD
- County: Grayson
- Zoning: CROW ESTATES PHASE TWOLOT 17ACRES .498254686
- Fencing: Back YardFencedPerimeterPipeWoodWire
- Utilities: Electricity AvailableElectricity ConnectedPropaneOtherPhone AvailableSewer AvailableWater Available
- Water: Public
- Sewer: Public Sewer
- Source: NTR_NTREIS
This listing courtesy of Jeremy Lock , Keller Williams Prosper Celina
Monthly Payment
- Principal & Interest $
- Property Taxes $
- Home Insurance $
- VA Funding Fee $