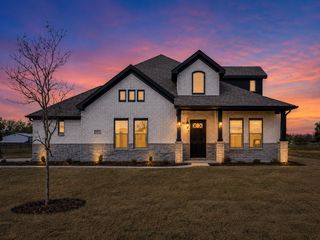
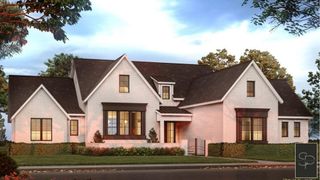
1090 Riley Road, Whitesboro, TX 76273
- 4 beds |
- 3 baths |
- 3,100 sqft
 Single-Family Home
  Built in 2003
  1.51acre lot
 3 car garage
  $217/sqft
  Listed 13 days ago
Property Description
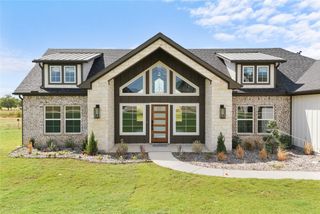
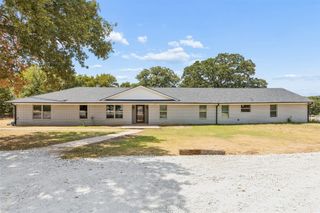
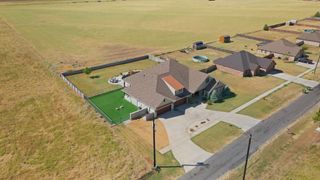
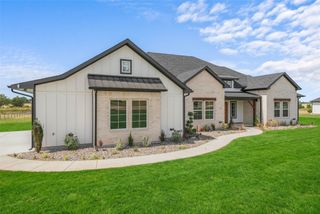
Don’t settle for less when you can have it all! Nestled among a beautiful grove of mature trees, this impressive 3,100-square-foot home offers the perfect blend of comfort, thoughtful design, and privacy. From the moment you arrive, the pride of ownership is evident in the exceptional cabinetry, detailed woodwork, and attention to quality throughout. The spacious first-floor primary suite provides a peaceful retreat, while the inviting kitchen is sure to become the heart of the home, offering abundant counter space, storage, and room to gather. An open floor plan and an abundance of natural light create a relaxed, welcoming atmosphere. Upstairs, all three bedrooms are generously sized and well appointed, with plenty of space for a home office, exercise room, craft space, or whatever fits your lifestyle. Step outside onto the beautiful deck and discover your own private park-like setting. Surrounded by trees and expansive views, it’s the perfect place to enjoy morning coffee, host friends, or simply unwind. You’ll feel immersed in nature while still enjoying the comforts of home. And the space continues with a side-facing oversized garage PLUS a detached one-car garage—perfect for additional parking, storage, a workshop, or a private hobby space. There’s also plenty of guest parking making this home especially well suited for entertaining. Beautifully maintained, thoughtfully designed, and surrounded by nature—this is a home you’ll want to experience in person.
- Listing Status:
- Active
- Data Last Updated:
- October 14, 2026 at 7:17AM
- Listing Office:
- Compass RE Texas, LLC. : 214-814-8100
- Listing Agent:
- Sandra Schneider :
- Contact:
- 903-893-8174
- MLS ID:
- 21391366

- General: Garage(s)Workshop
- Style: TraditionalDetached
- Other Structures: Garage(s)Workshop
- Pool: None
- Parking: Additional Parking
- Roofing: Composition
- Windows: Window Coverings
- General: Brick2Slab
- Road/Access: All Weather Road
- Originating MLS: NTR_NTREIS
- School District: Whitesboro ISD
- County: Grayson
- Zoning: 218978
- Fencing: None
- Utilities: PropaneSeptic AvailableWater Available
- Water: Community/Coop
- Sewer: Aerobic Septic
- Source: NTR_NTREIS
- Exclusions: Primary bedroom valance
This listing courtesy of Sandra Schneider , Compass RE Texas, LLC.
Monthly Payment
- Principal & Interest $
- Property Taxes $
- Home Insurance $
- VA Funding Fee $