112 Jubilee Meadow Drive, Willis, TX 77318
- 4 beds |
- 6 baths |
- 3,247 sqft
 Single-Family Home
  Built in 2026
  9,827sqft lot
 3 car garage
  $226/sqft
  Listed 14 days ago
Property Description
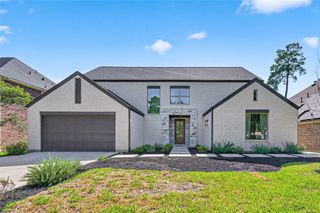
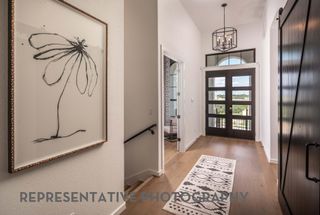
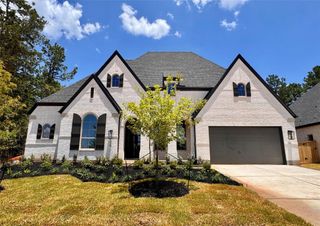
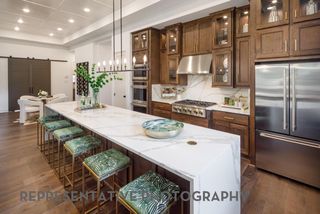
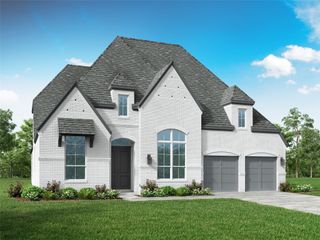
Introducing the Barletta plan-a breathtaking home designed to captivate and inspire. At its heart is a stunning kitchen, seamlessly flowing into an expansive dining and family room featuring tall, vaulted ceilings that are sure to leave a lasting impression. Ideal for hosting gatherings, an entertainment room is thoughtfully connected to the main living areas, providing even more space for memorable moments. The front of the home features a convenient study, ideal for work or relaxation, along with two secondary bedrooms, each boasting a private bath for added comfort and privacy. At the rear, the primary bedroom offers a serene retreat with a spa-inspired bath, while a private fourth bedroom with an ensuite bath is perfect for accommodating guests. In the outdoor living space, you'll also find a pool bath for your convenience. The Barletta plan is the ultimate blend of elegance and functionality, making it an irresistible choice.
- Listing Status:
- Active
- Date Added:
- July 15, 2026
- Data Last Updated:
- July 29, 2026 at 3:06PM
- Listing Office:
- Highland Homes Realty : 888-524-3182
- Listing Agent:
- Dina Verteramo : 1+888-524-3182
- MLS ID:
- 7998896
- General: Side YardSprinkler System
- Style: Traditional
- Parking: AttachedTandem
- Roofing: Composition
- Windows: Insulated/Low-E windows
- General: Batts InsulationFoam InsulationBrickWood Siding1Slab
- HOA Amenities: Dog ParkJogging PathParkPlaygroundTennis Court(s)Trail(s)1005.0Annually
- Originating MLS: Houston Association of Realtors
- School District: 56 - Willis
- County: Montgomery
- Zoning: Lot 5 Block 2 Section 42
- Fencing: Back Yard
- Water: Water District
- Source: Houston Association of Realtors
This listing courtesy of Dina Verteramo , Highland Homes Realty
Monthly Payment
- Principal & Interest $
- Property Taxes $
- Home Insurance $
- VA Funding Fee $