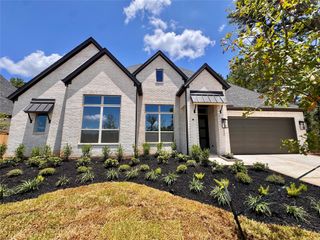
131 Jubilee Meadow Drive, Willis, TX 77318
- 4 beds |
- 5 baths |
- 3,104 sqft
 Single-Family Home
  Built in 2026
  0.27acre lot
 3 car garage
  $226/sqft
  Listed 7 days ago
Property Description
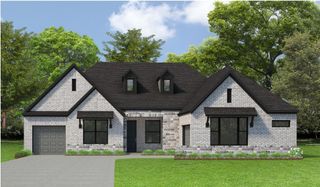
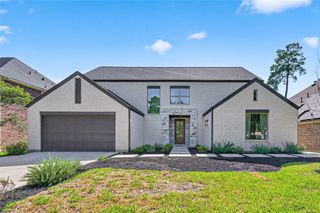
The 272 Plan, a modern single-story home will wow you from the double door entry and tall ceilings to the open living, kitchen and dining areas. The home features 4 bedrooms, 4.5 bathrooms, and a 3-car tandem garage. The centrally located kitchen serves as the focal point, seamlessly connecting the entertainment room, family room, and lifestyle room for effortless gatherings. A dedicated study provides a quiet workspace, while the primary suite offers a private retreat at the back of the house. The primary ensuite with its freestanding tub and large separate shower, is great at the end of the day for winding down and relaxing. The 272 Plan combines comfort and functionality, ideal for a dynamic lifestyle.
- Listing Status:
- Active
- Date Added:
- July 22, 2026
- Data Last Updated:
- July 29, 2026 at 2:08PM
- Listing Office:
- Highland Homes Realty : 888-524-3182
- Listing Agent:
- Dina Verteramo : 1+888-524-3182
- MLS ID:
- 65097168
- General: Sprinkler System
- Style: Traditional
- Parking: AttachedTandem
- Roofing: Composition
- Windows: Insulated/Low-E windows
- General: Batts InsulationFoam InsulationBrickWood Siding1Slab
- HOA Amenities: Dog ParkJogging PathParkPlaygroundTennis Court(s)Trail(s)1005.0Annually
- Originating MLS: Houston Association of Realtors
- School District: 56 - Willis
- County: Montgomery
- Zoning: Lot 1 /Block 2 Section 44
- Fencing: Back Yard
- Water: Water District
- Source: Houston Association of Realtors
This listing courtesy of Dina Verteramo , Highland Homes Realty
Monthly Payment
- Principal & Interest $
- Property Taxes $
- Home Insurance $
- VA Funding Fee $


 New - 1 day ago