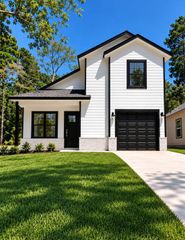
11832 Whirlaway Drive, Willis, TX 77318
- 4 beds |
- 3 baths |
- 1,856 sqft
 Single-Family Home
  Built in 2025
  5,301sqft lot
 2 car garage
  $161/sqft
  Listed 12 days ago
Property Description
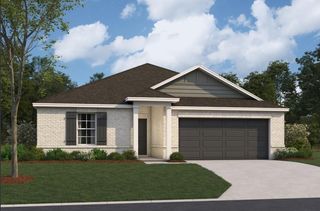
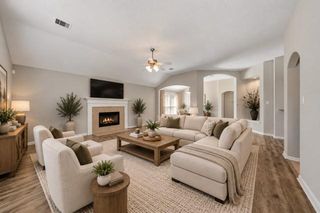
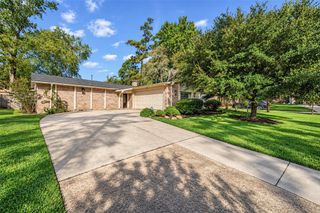
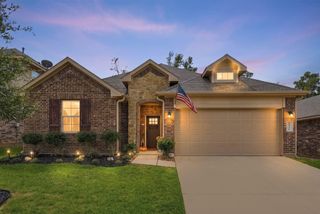
HORSE PASTURE VIEWS! Linden floor plan – 4-bedroom, 2.5-bath home in Lexington Heights! This stunning, energy-efficient home features an open-concept layout filled with natural light, luxury vinyl plank flooring, and modern finishes throughout. The stylish kitchen offers an eat-in island, ample cabinetry, a beautiful backsplash, and comes fully equipped with a refrigerator. Relax in the spacious primary suite boasting a separate soaking tub and walk-in shower. Enjoy the covered back patio overlooking a peaceful horse farm—no back neighbors for added privacy. Additional highlights include a washer and dryer and a 2-car garage. Conveniently located near shopping, dining, and entertainment.
- Listing Status:
- Active
- Date Added:
- October 1, 2026
- Data Last Updated:
- October 13, 2026 at 7:07AM
- Listing Office:
- Keller Williams Realty The Woodlands : 281-364-1588
- Listing Agent:
- Christian Meacham : 1+601-918-2185
- MLS ID:
- 19660395
- General: Back Green Space
- Style: Traditional
- Parking: Attached
- Roofing: Composition
- Windows: Window Coverings
- General: BrickCement Siding1Slab
- HOA Amenities: 793.0Annually
- Originating MLS: Houston Association of Realtors
- School District: 56 - Willis
- County: Montgomery
- Zoning: LEXINGTON HEIGHTS 02 BLK 2 LOT 22806364
- Fencing: Back YardFull
- Water: Public
- Sewer: Public Sewer
- Source: Houston Association of Realtors
This listing courtesy of Christian Meacham , Keller Williams Realty The Woodlands
Monthly Payment
- Principal & Interest $
- Property Taxes $
- Home Insurance $
- VA Funding Fee $

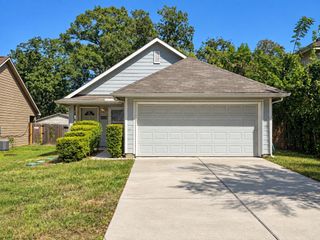
 New - 1 day ago