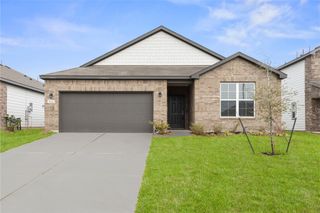
9217 Crestone Peak Drive, Willis, TX 77318
- 5 beds |
- 4 baths |
- 2,622 sqft
 Single-Family Home
  Built in 2026
  4,400sqft lot
 2 car garage
  $117/sqft
  Listed 3 days ago
Property Description
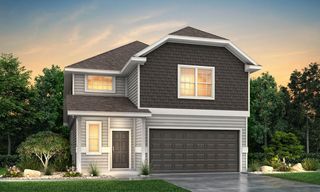
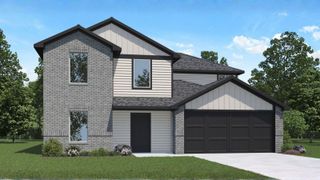
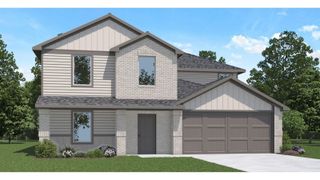
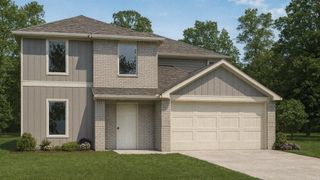
Love where you live in Ridgeland Hills in Willis, TX! Ridgeland Hills has convenient access directly to I-45 and features a stunning pavilion, resort style pool, large community playground and a boardwalk along the water for fishing! Now featuring Legend’s NEW Smart Home package and Signature Series Design Collection! The Redbud floor plan is a spacious two-story home with 5 bedrooms, 3.5 baths, game room, and 2-car garage. This home has it all, including privacy blinds and vinyl plank flooring! The gourmet kitchen is sure to please with 42" cabinets, silestone countertops, stainless-steel appliances, and box window at the dining area! You'll love the kitchen layout with extra counterspace and center island! Retreat to the first-floor Owner's Suite featuring a box window, double sinks with silestone countertops, separate tub and shower, and a walk-in closet! Enjoy the great outdoors with a covered patio! Don't miss your opportunity to call Ridgeland Hills home, schedule a visit today!
- Listing Status:
- Active
- Date Added:
- July 6, 2026
- Data Last Updated:
- July 9, 2026 at 5:06PM
- Listing Office:
- Legend Home Corporation : 281-729-0635
- Listing Agent:
- Bradley Tiffan : 1+281-729-0635
- MLS ID:
- 31400977
- General: Sprinkler System
- Style: Traditional
- Parking: AttachedDouble-Wide Driveway
- Roofing: Composition
- General: Cement Siding2Slab
- Road/Access: ConcreteCurbsGutters
- HOA Amenities: 825.0Annually
- Originating MLS: Houston Association of Realtors
- School District: 56 - Willis
- County: Montgomery
- Zoning: Lot 30 Block 4 Section 1555388
- Fencing: Back Yard
- Water: Water District
- Source: Houston Association of Realtors
This listing courtesy of Bradley Tiffan , Legend Home Corporation
Monthly Payment
- Principal & Interest $
- Property Taxes $
- Home Insurance $
- VA Funding Fee $


 New - 1 day ago