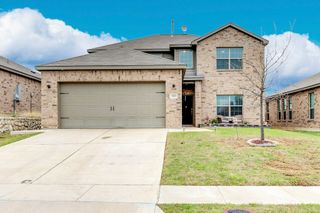
305 Daisy Lane, Wilmer, TX 75172
- 3 beds |
- 3 baths |
- 3,238 sqft
 Single-Family Home
  Built in 2006
  5,793sqft lot
 2 car garage
  $97/sqft
  Listed 21 days ago
Property Description
Welcome to this spacious and inviting home that is over 3,200 sq. ft. design for comfortable everyday living, family gatherings, and entertaining! This well-designed floor plan features 3 bedrooms, 2.5 bathrooms, a 2-car garage, a study nook, split bedrooms, a large upstairs game room, a formal dining room, and an eat-in kitchen. The oversized pantry also includes a convenient laundry area with ample space for a freezer, refrigerator, washer, dryer, and still plenty of room for additional storage or other appliances, making organization both easy and practical. The open-concept kitchen flows seamlessly into the family room, creating a warm and functional living space ideal for everyday living and hosting guests. Ceiling fans are installed in the primary bedroom, one secondary bedroom, and the spacious game room for added comfort. Recent updates include new carpet, fresh Gray and Stork White interior paint, newly installed toilets, and stylish Pewter and White luxury vinyl plank flooring, giving the home a fresh, move-in-ready feel. Outside, enjoy a low-maintenance backyard featuring a sprinkler system and a wood privacy fence. Situated in a quiet cul-de-sac surrounded by well-maintained homes, this property offers both privacy and a welcoming neighborhood atmosphere. Conveniently located with easy access to major highways, commuting to Dallas and surrounding areas is a breeze while shopping, dining, and schools are just minutes away. Priced below the Dallas County Tax Assessor's value, this home offers exceptional value for its size and features. To make this opportunity even more attractive, the seller is also offering closing cost assistance. Don't miss your chance to own this beautifully updated home with space, value, and incentives that are hard to find!
- Listing Status:
- Active
- Data Last Updated:
- August 16, 2026 at 6:18PM
- Listing Office:
- RE/MAX DFW Associates : 972-462-8181
- Listing Agent:
- Kendra Crawford :
- Contact:
- 817-683-0076
- MLS ID:
- 21334911

- Style: TraditionalDetached
- Pool: None
- Parking: Door-MultiGarage Faces FrontGarageGarage Door Opener
- Roofing: Composition
- General: Brick2Slab
- Originating MLS: NTR
- School District: Dallas ISD
- County: Dallas
- Zoning: MEADOW RIDGE PH 1 BLK B LT 8540127600B0080000
- Fencing: FencedWood
- Utilities: Sewer AvailableWater Available
- Water: Public
- Sewer: Public Sewer
- Source: NTR
- Exclusions: TV Mounts and TVs
This listing courtesy of Kendra Crawford , RE/MAX DFW Associates
Monthly Payment
- Principal & Interest $
- Property Taxes $
- Home Insurance $
- VA Funding Fee $