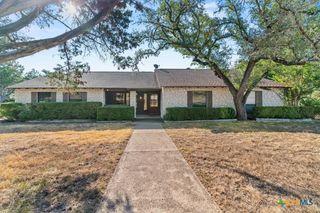
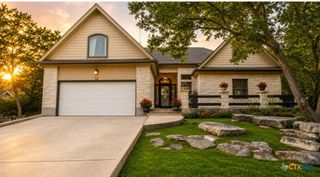
118 Crazy Cross Road, Wimberley, TX 78676
- 4 beds |
- 4 baths |
- 1,998 sqft
 Single-Family Home
  Built in 2025
  0.25acre lot
 2 car garage
  $218/sqft
  Listed 5 days ago
Property Description
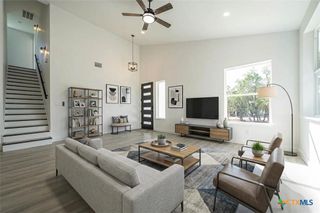
Welcome to this beautifully crafted home, with construction completed in 2026, offering modern style, quality finishes, and thoughtful design throughout. Featuring four bedrooms and three and a half bathrooms, this home combines spacious living with the comfort and convenience of a recently completed home. Step inside to a grand entrance with an impressive 21-foot ceiling, creating a dramatic first impression and an inviting sense of space. The open-concept floor plan is ideal for both everyday living and entertaining, with beautiful solid-surface countertops, a stylish tile backsplash, and brand-new stainless steel appliances. The home features large custom-tiled showers with frameless glass doors, while matte black hardware throughout adds a sophisticated, contemporary touch. A custom matte-black steel stair railing serves as a striking architectural detail and complements the home's modern aesthetic. Enjoy outdoor living from the covered back porch, overlooking a fully fenced backyard that offers privacy and room to relax or entertain. The spacious two-car garage features high ceilings and an automatic opener, providing plenty of room for vehicles, storage, and additional flexibility. Smart-home conveniences include a Google Nest Wi-Fi thermostat and Ring video doorbell. Additional storage is provided by approximately 300 square feet of decked attic space, making organization a breeze. With its striking architecture, modern finishes, smart-home features, generous storage, and inviting outdoor spaces, this exceptional home is ready to welcome its new owners.
- Listing Status:
- Active
- Date Added:
- October 8, 2026
- Data Last Updated:
- October 13, 2026 at 9:19PM
- Listing Office:
- Monica & Company Real Estate : (512) 667-9129
- Listing Agent:
- Anne Citron : (830) 302-1149
- Contact:
- (512) 667-9129
- MLS ID:
- 627375

- General: Covered Patio
- Style: Traditional
- Other Structures: PatioCovered
- Pool: None
- Roofing: CompositionShingle
- General: BrickHardiPlank Type2Slab
- Road/Access: City Street
- Originating MLS: CTEXAS_FRAR
- School District: Wimberley ISD
- County: Hays
- Zoning: WOODCREEK SEC 20LOT 337R52098
- View: None
- Fencing: Back Yard
- Utilities: None
- Sewer: Septic Tank
- Source: CTEXAS_FRAR
This listing courtesy of Anne Citron , Monica & Company Real Estate
Monthly Payment
- Principal & Interest $
- Property Taxes $
- Home Insurance $
- VA Funding Fee $