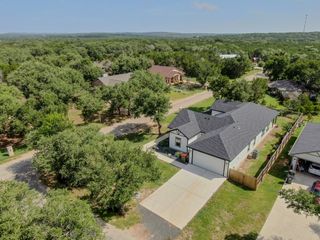
36 Summertime CIR, Wimberley, TX 78676
- 3 beds |
- 2 baths |
- 2,144 sqft
 Single-Family Home
  Built in 2023
  0.48acre lot
 2 car garage
  $228/sqft
  Listed 1 month ago
Property Description
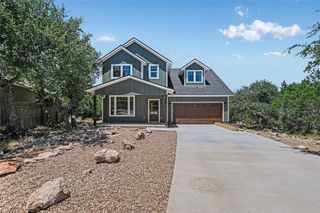
Welcome home to the perfect blend of modern comfort and peaceful Hill Country living. Nestled in a quiet neighborhood, this beautifully designed home offers the style and conveniences of new construction while providing the tranquility you've been looking for. Inside, you'll find an open-concept floor plan with soaring ceilings that create a bright, spacious feel throughout the living, dining, and kitchen areas. Beautiful wood look tile flooring extends throughout the entire home, offering both durability and timeless style. The kitchen is the heart of the home, featuring a large center island with sink, natural stone countertops, stainless steel appliances, soft-close cabinetry, recessed lighting, and abundant storage, perfect for entertaining or everyday living. The thoughtfully designed split bedroom floor plan provides privacy for everyone. The spacious primary suite offers private access to the covered back patio, a large walk-in closet with built in shelving, dual vanities, a wet room with soaking tub and walk-in shower, and private water closet. Both secondary bedrooms feature walk in closets and ceiling fans, making them ideal for family, guests, or a home office. Outside, enjoy a welcoming covered front porch stretching across the front of the home, board and batten siding, a rear entry garage with an extended driveway, a covered back patio, and a freshly established backyard enclosed by a modern horizontal privacy fence. If you've been searching for a move-in-ready home with today's most desirable finishes, thoughtful design, and the peaceful charm of Wimberley, this home is one you won't want to miss.
- Listing Status:
- Active
- Data Last Updated:
- August 28, 2026 at 9:18PM
- Listing Office:
- Team Price Real Estate : (512) 213-0213
- Listing Agent:
- Rodney Monk : (512) 524-6565
- MLS ID:
- 9283192
- General: Private Yard
- Other Structures: Front PorchRear PorchCovered
- Pool: None
- Parking: AttachedDoor-SingleDrivewayGarage Faces SideParking spaces: 2
- Roofing: CompositionShingle
- Windows: Double Pane Windows
- General: OneSlab
- HOA Amenities: Dog ParkHigh Speed InternetParkPicnic AreaPlaygroundUnderground UtilitiesTrail(s)See Remarks120.0Annually
- Originating MLS: actris
- School District: Wimberley ISD
- County: Hays
- Zoning: WOODCREEK SEC 19LOT 21036 Summertime Cir
- View: Hill CountryNeighborhood
- Fencing: Back YardWood
- Utilities: Electricity ConnectedSewer ConnectedWater Connected
- Water: Private
- Sewer: Private Sewer
- Source: actris
This listing courtesy of Rodney Monk , Team Price Real Estate
Monthly Payment
- Principal & Interest $
- Property Taxes $
- Home Insurance $
- VA Funding Fee $

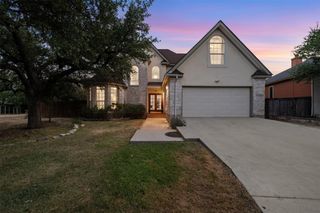
 New - 16 hours ago