420 MISSION TRL, Wimberley, TX 78676
- 4 beds |
- 3 baths |
- 2,773 sqft
 Single-Family Home
  Built in 2008
  5acre lot
 —— car garage
  $468/sqft
  Listed 22 hours ago
Property Description
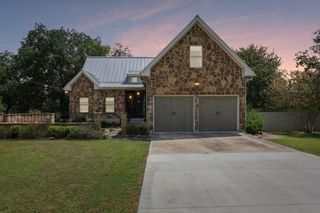
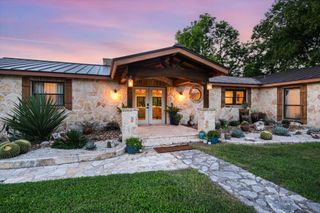
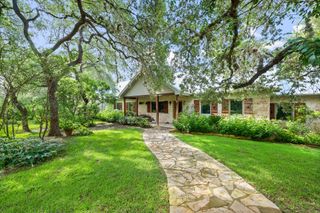
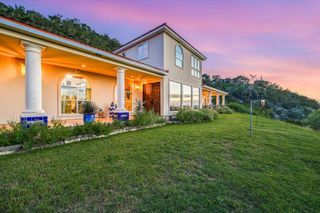
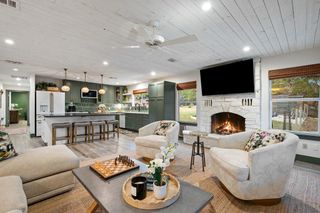
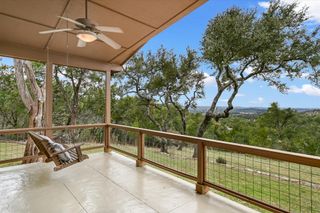
Set among mature trees on 5 peaceful acres, this spacious 4-bedroom, 3-bath home offers the privacy, flexibility, and outdoor living that make Hill Country properties so special. With 2,773 square feet, the thoughtfully designed floor plan includes two living areas, a dedicated study/office, and a huge primary bedroom. A stone wood-burning fireplace creates a warm focal point for the main living space, while large windows bring the surrounding natural beauty indoors. Outside, enjoy a private swimming pool with a beautiful water feature and pergola—perfect for relaxing, entertaining, and enjoying long Hill Country afternoons. The property is fenced and provides plenty of room to enjoy the outdoors, with mature trees throughout creating shade and character. One of the property's standout features is the oversized detached carport, complete with a storage room and attic storage. But the possibilities continue with an impressive 2,400-square-foot pre-engineered metal building. Currently configured with a framed bedroom and bathroom ready for finish-out, the bathroom is already pre-plumbed for a shower, sink, toilet, and urinal. The expansive building offers tremendous flexibility for a workshop, hobbies, vehicles, storage, or future living space. An RV hookup with electric, water, and sewer adds even more convenience. With its combination of acreage, mature trees, pool, substantial outbuildings, and flexible spaces, this property offers an exceptional opportunity to create the Hill Country lifestyle you've been looking for.
- Listing Status:
- Active
- Data Last Updated:
- October 14, 2026 at 2:19AM
- Listing Office:
- Compass RE Texas, LLC : (512) 575-3644
- Listing Agent:
- Shelli Beck : (512) 739-7780
- MLS ID:
- 7232252
- General: Gutters FullPrivate EntrancePrivate Yard
- Other Structures: Garage(s)OutbuildingPergolaStorageWorkshopPorchFront PorchCovered
- Pool: In Ground
- Parking: CarportDetachedDetached CarportDrivewayWorkshop in GarageParking spaces: 10
- Roofing: Shingle
- Windows: Double Pane Windows
- General: OneSlab
- HOA Amenities: Common GroundsParkPicnic AreaCommon Area Maintenance95.0Annually
- Originating MLS: actris
- School District: Wimberley ISD
- County: Hays
- Zoning: SADDLERIDGE SEC 2LOT 112ACRES 5.001174060000112008
- View: Hill CountryTrees/Woods
- Fencing: Back YardFencedFront YardFull
- Utilities: Electricity ConnectedOtherWater Connected
- Water: Well
- Sewer: Septic Tank
- Source: actris
This listing courtesy of Shelli Beck , Compass RE Texas, LLC
Monthly Payment
- Principal & Interest $
- Property Taxes $
- Home Insurance $
- VA Funding Fee $