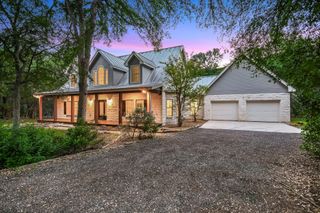
501 Brinkley DR, Wimberley, TX 78676
- 3 beds |
- 4 baths |
- 2,796 sqft
 Single-Family Home
  Built in 1997
  2.38acre lot
 2 car garage
  $420/sqft
  Listed 4 months ago
Property Description
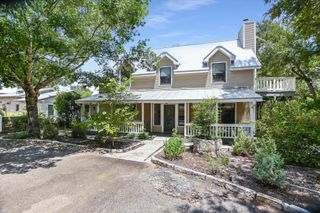
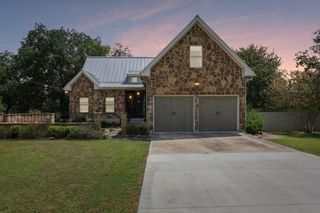
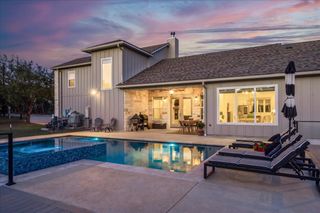
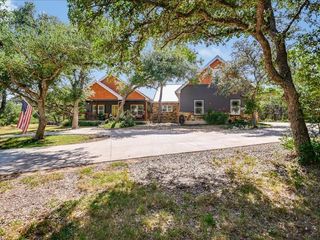
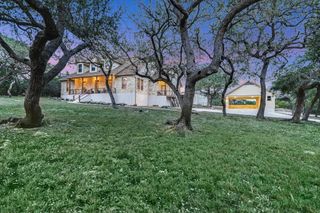
Perched high above the Wimberley Valley, this exceptional 3-bedroom, 2-full bath, 2-half bath home captures breathtaking panoramic views from nearly every room. Designed with distinctive hacienda-inspired architecture, the home welcomes you through impressive hand-carved double doors imported from Mexico. The open-concept floor plan is ideal for both everyday living and entertaining. The spacious kitchen overlooks the living area and features a large island, new glass cooktop, built-in oven, abundant cabinetry, generous counter space, and beautiful Talavera tile accents throughout. Two dedicated office spaces provide flexibility for working from home, while the oversized 2-car garage includes a climate-controlled storage room. The primary suite, conveniently located on the main level, showcases stunning valley views and offers a spa-like ensuite bath with dual vanities, walk-in shower, and private sauna. Just beyond the bath is a workout room with direct access to the pool and spa area. Outdoor living is elevated to resort-style luxury with a private courtyard featuring a pool, spa, outdoor shower, half bath, covered outdoor kitchen, and an incredible game room complete with a full kitchen and ice maker—perfect for entertaining family and friends year-round. Quality craftsmanship and attention to detail are evident throughout the home, including 6-inch exterior walls, insulated interior walls for added privacy and efficiency, custom solid knotty pine doors, and a pool constructed with double rebar. The roof and most of the stucco were recently replaced following a hailstorm, potentially providing insurance savings—buyers are encouraged to consult their insurance provider regarding possible discounts. Located just minutes from downtown Wimberley, this remarkable property also includes access to a private river park. With countless upgrades and amenities throughout, be sure to review the complete Features List in the Documents section.
- Listing Status:
- Active
- Data Last Updated:
- October 14, 2026 at 1:19AM
- Listing Office:
- Keller Williams Wimberley : (512) 842-1272
- Listing Agent:
- Alice Lebkuecher : (713) 253-1311
- MLS ID:
- 1057305
- General: BarbecueExterior StepsGutters FullLightingPrivate YardIn Ground
- Other Structures: BathroomOutdoor KitchenPool HousePorchCovered
- Pool: In GroundPool/Spa Combo
- Parking: Additional ParkingDoor-SingleDrivewayGarage Door OpenerGarage Faces SideKitchen LevelParking spaces: 8
- Roofing: Metal
- Windows: BlindsDouble Pane WindowsInsulated Windows
- General: TwoSlab
- HOA Amenities: ParkCommon Area Maintenance75.0Annually
- Originating MLS: actris
- School District: Wimberley ISD
- County: Hays
- Zoning: PAINTED ROCK SUBDLOT 1ACRES 2.3771161670000001008
- View: Hill CountryPanoramic
- Fencing: None
- Utilities: Electricity ConnectedWater Connected
- Water: Private
- Sewer: Septic Tank
- Source: actris
This listing courtesy of Alice Lebkuecher , Keller Williams Wimberley
Monthly Payment
- Principal & Interest $
- Property Taxes $
- Home Insurance $
- VA Funding Fee $

 New - 21 hours ago