$340,000

117 Shadybrook Drive, Wylie, TX 75098

  • 3 beds |
  • 2 baths |
  • 1,830 sqft
  • Property Icon Single-Family Home
  • Property Year Built Icon Built in 2005
  • Property Lot Size Icon8,712sqft lot
  • Property Parking Icon 2 car garage
  • Property Price Per Square Feet Icon $186/sqft
  • Property List Date Icon Listed 1 month ago

Property Description

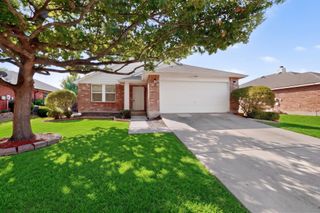
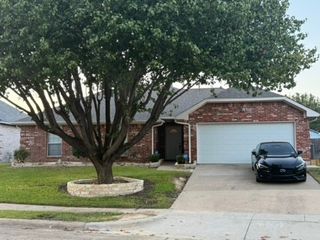
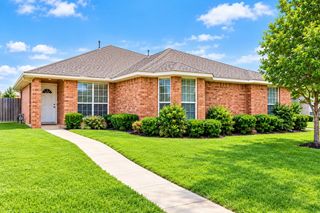
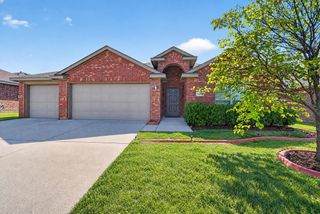
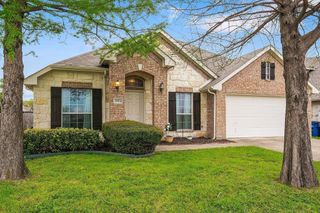
That perfect floor plan you love around Wylie, but make it move-in ready! Welcome back to neighborhoods with garages in the back and space to breathe between homes. This adorable 3 bed, 2 bath boasts BRAND NEW CARPET, 1 YEAR OLD ROOF and GUTTERS, FRESH PAINT, gorgeous board on board fence stained last year, 1 YEAR OLD HVAC, and a BRAND NEW RANGE that you will be the first to break in! We think you will love the open floor plan, split bedrooms, massive seating area in the primary bedroom and dual dining areas. You can choose to have a breakfast area in your eat-in kitchen and a formal dining room alongside your living room, or just enjoy the extra workspace and use one dining area! Vice versa, that formal dining area could be used as a living room extension, maybe a game area or office area. Let your imagination run wild. Zoned for Wylie ISD, which boasts an A+ rating from Niche.com. Peaceful, light and bright, clean with many of your major items already replaced and taken care of, this home is an easy choice for your brain and your heart. And the backyard? Well, come see for yourself. We think you will love it too.

Listing Status:
Pending
Data Last Updated:
August 16, 2026 at 9:18PM
Listing Office:
eXp Realty LLC : 888-519-7431
Listing Agent:
Skyler McKinley :
Contact:
214-952-6921
MLS ID:
21333979
  • General: Decorative/Designer Lighting FixturesEat-in KitchenHigh Speed InternetOpen FloorplanPantryWalk-In Closet(s)
  • Appliances: DishwasherElectric RangeDisposalMicrowave
  • Laundry: Washer HookupElectric Dryer HookupLaundry in Utility Room
  • Flooring: CarpetLuxury Vinyl Plank
  • A/C: Central AirCeiling Fan(s)Electric
  • Heating: CentralElectricHeat Pump
  • Fireplace: StoneWood BurningFireplaceFireplaces: 1
  • Style: TraditionalDetached
  • Pool: None
  • Parking: Alley AccessDoor-MultiGarageGarage Door OpenerGarage Faces Rear
  • Windows: Window Coverings
  • General: Brick1
  • Road/Access: All Weather Road
  • HOA Amenities: Association Management140.0Semi-Annually
  • Originating MLS: NTR
  • School District: Wylie ISD
  • County: Collin
  • Zoning: SOUTHBROOK PHASE I (CWY)BLK JLOT 9R862300J00901
  • Utilities: Sewer AvailableUnderground UtilitiesWater Available
  • Water: Public
  • Sewer: Public Sewer
  • Source: NTR
  • Exclusions: White dining cart in the kitchen.

This listing courtesy of Skyler McKinley , eXp Realty LLC

Monthly Payment

$Est. Payment
  • Principal & Interest $
  • Property Taxes $
  • Home Insurance $
  • VA Funding Fee $

Ready to Start a VA Loan?

Get Started Veterans United Home LoansNMLS #1907  †
Interest rates used in the VA mortgage calculator are shown for illustrative purposes only. Your rate may differ based on a variety of factors, including your credit score and the current market conditions. To get your personalized interest rate, start your quote online.

Location

Similar Listings Nearby