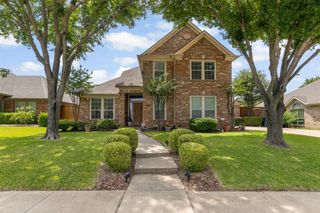
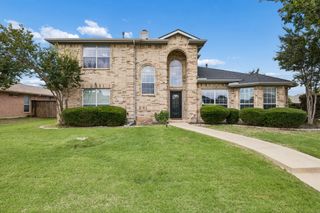
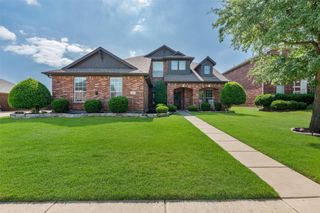
1204 Eclipse Way, Wylie, TX 75098
- 4 beds |
- 4 baths |
- 2,719 sqft
 Single-Family Home
  Built in 2025
  6,490sqft lot
 2 car garage
  $212/sqft
  Listed 4 days ago
Property Description
MLS# 21280176 - Built by Ashton Woods Homes - Jun 2026 completion! ~ East Facing!New two-story, single family home located in Inspiration, award-winning, master planned community located St. Paul. Designed with the Artisan Collection, this home showcases earthy tones and mixed textures. Upon entry, you're welcomed by a spacious foyer that leads to a generously sized secondary bedroom featuring a walk-in closet and a full bathroom which includes a glass enclosed walk-in shower. Continue into the heart of the home, where an open-concept layout unfolds to reveal a large dining area and a vast family room, perfect for entertaining or cozy movie nights. This inviting space also opens to a covered patio, extending your living area outdoors. The modern kitchen is designed to impress, boasting shaker-style cabinetry, a stainless steel appliance package, a large eat-in island, and a walk-in pantry. Tucked away for privacy, the primary suite is a serene retreat complete with a dual-sink vanity, a large walk-in shower, linen closet, and a spacious walk-in closet. Ascend the staircase to discover a loft with soaring ceilings that overlook the family room below. The second floor also features a spacious game room with a coffered ceiling and two additional secondary bedrooms that share a full bathroom with a double vanity. Step into a home where every element has been masterfully curated, offering an unparalleled blend of comfort, style, and functionality.
- Listing Status:
- Active
- Data Last Updated:
- May 28, 2026 at 7:19AM
- Listing Office:
- HomesUSA.com : 888-872-6006
- Listing Agent:
- Ben Caballero :
- MLS ID:
- 21280176

- General: LightingPrivate YardRain Gutters
- Style: CraftsmanTraditionalDetached
- Pool: NoneCommunity
- Parking: Door-SingleGarage Faces FrontGarageGarage Door Opener
- Roofing: Composition
- General: Brick2Slab
- HOA Amenities: All FacilitiesAssociation ManagementMaintenance GroundsMaintenance StructureSecurityUtilities989.0Semi-Annually
- Originating MLS: NTR
- School District: Wylie ISD
- County: Collin
- Zoning: R-13413-051-0020-1
- Fencing: Back YardFencedFullGateWood
- Utilities: Municipal UtilitiesSewer AvailableWater AvailableCable Available
- Source: NTR
This listing courtesy of Ben Caballero , HomesUSA.com
Monthly Payment
- Principal & Interest $
- Property Taxes $
- Home Insurance $
- VA Funding Fee $


 New - 12 hours ago